The short version
- Yes, usually. A mid-terrace shares its side walls with heated homes, so it needs less heat than a detached house of the same size.
- Since 29 May 2025, air source heat pumps in England no longer have to be at least 1 metre from the property boundary to count as permitted development. That rule used to block many terraces.
- Limits still apply: one unit on a terraced or semi-detached house, no bigger than 1.5 cubic metres, and it must pass the MCS 020(a) noise calculation.
- Terraced houses get the same £7,500 Boiler Upgrade Scheme grant as any other home.
“We’re in a terrace, so a heat pump won’t work for us” is one of the most common things we hear, and it is usually wrong. It was more often right a couple of years ago, for a planning reason rather than a technical one. That reason has now gone.
Why terraces suit heat pumps
A heat pump is sized to replace the heat a house loses on a cold day. A mid-terrace loses heat through its front wall, its back wall, its roof and its floor — but barely at all through its two side walls, because the houses either side are heated too. An end-terrace loses through one gable wall; a detached house through all four.
That usually means a smaller heat pump, and a smaller heat pump is cheaper to buy, easier to site and quieter. Across England and Wales, the median grant-funded air source heat pump is 8 kW; plenty of terraces need less.
Many older terraces have solid brick walls rather than cavity walls, which lose more heat per square metre. That does not rule a heat pump out. It means the heat loss calculation has to be done properly, room by room, rather than estimated from floor area.
The 2025 planning change
Most homeowners in England fit an air source heat pump under permitted development — national rules that allow certain work without applying for planning permission. The rules for heat pumps are in Class G of Part 14 of the General Permitted Development Order.
Until 2025 those rules said the outdoor unit had to be at least 1 metre from the property boundary. On a terrace with a narrow back yard or a unit that would sit against the party wall, that single rule often meant a full planning application, with the cost and wait that go with it.
The Town and Country Planning (General Permitted Development) (England) (Amendment) Order 2025 removed the 1 metre rule from 29 May 2025. The government’s own impact assessment singled out terraced houses as the homes where the change would matter most.
If you live in Wales, this change does not apply: it amended the rules for England only. Wales has its own permitted development rules for heat pumps, so check with your local planning authority before you commit. The Boiler Upgrade Scheme grant covers Wales on the same terms.
The permitted development rules that still apply
Removing the 1 metre rule did not remove the other conditions. In England, a heat pump on a house still counts as permitted development only if, among other things:
- there is only one air source heat pump on a house that is not detached (a detached house can have two);
- the outdoor unit, including its housing, is no more than 1.5 cubic metres;
- it is not on a pitched roof, and on a flat roof it sits at least 1 metre from the roof’s edge;
- the installation complies with MCS 020(a), the sound calculation for permitted development installations;
- the building is not listed, and, in a conservation area, the unit is not on a wall or roof that fronts a highway.
That last point matters on many terraced streets, where the front elevation faces the road. In a conservation area, a rear-yard unit is often still fine under permitted development; a unit on the front wall is not. If your house is listed, you need listed building consent whatever the position.
The rules are the national starting point, not the final word on your address. Some areas have extra restrictions (called Article 4 directions), and your council’s planning team can confirm what applies. Checking before you commit costs nothing.
Where the outdoor unit goes
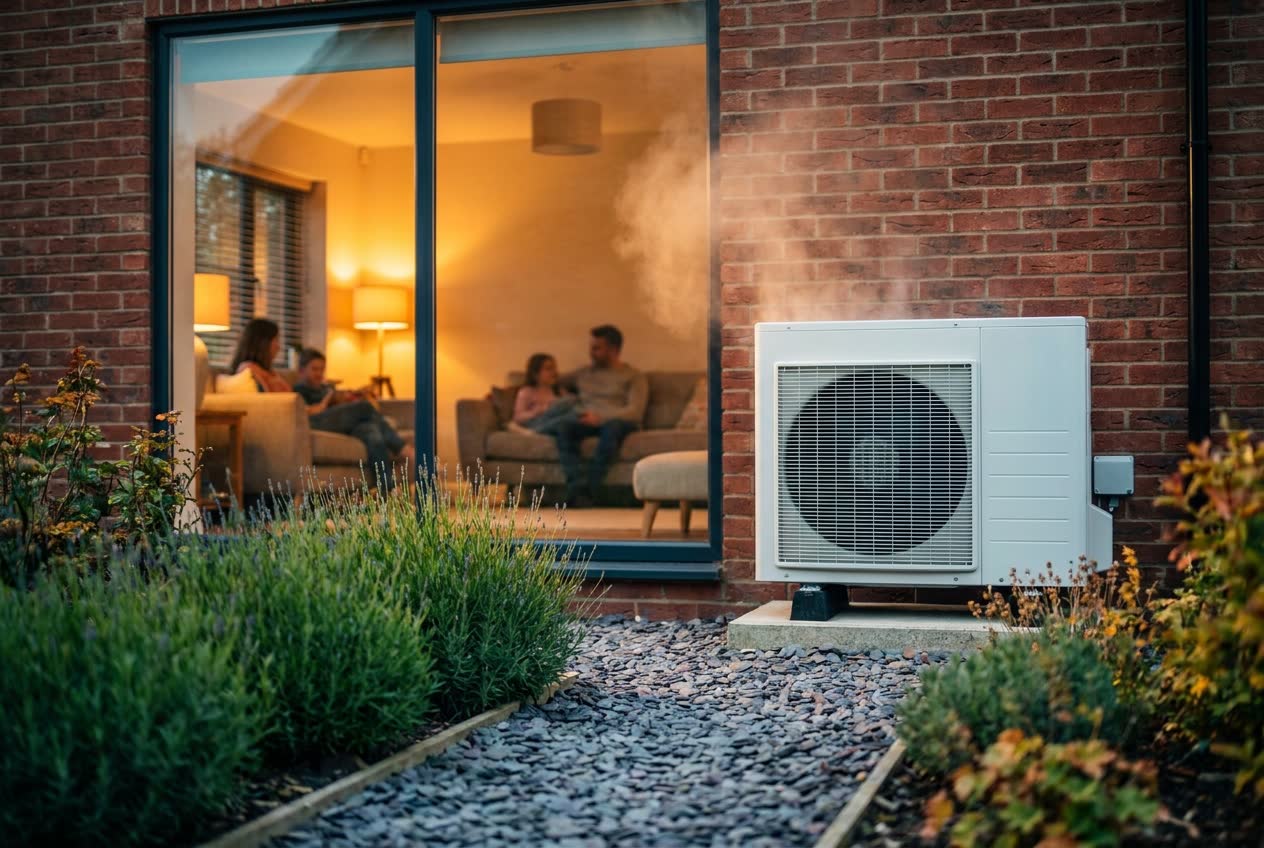
For most terraced houses the answer is the back yard or rear garden, against the back wall of the house or the rear extension. The unit needs clear air in front of it, space behind for the fan to draw from, a route for condensation water to drain away without icing the path in winter, and a sensible pipe route into the house.
The less common options are:
- A flat roof over a rear extension or outrigger, if it is strong enough and the unit can sit at least 1 metre from the edge.
- The front of the house, where there is no usable space at the back — possible outside conservation areas, but it needs more care over looks, noise and access.
If you share a back passage or ginnel with neighbours, the unit must sit on your own land and not block a shared route. On a small yard it is worth thinking about the bins and the back gate before the installer arrives, not after.
Noise and your neighbours
On a terrace, your neighbour’s window is often a few metres away, so noise is the condition that decides most jobs. To stay within permitted development, the installation has to pass the MCS 020(a) calculation. It works out the sound level from the heat pump at the nearest window of a neighbour’s habitable room, taking into account the unit’s published sound power, the distance and any walls or fences that block the line of sight, and checks the result against a set limit.
If a position fails the calculation, the options are a quieter model, a different position, or an acoustic barrier. If none of those work, the job can still go ahead with a planning application instead. Modern units are much quieter than the ones people remember, but the calculation, not the brochure, is what counts. Ask to see it.
Radiators and hot water
A heat pump heats the water in your radiators to a lower temperature than a gas boiler does, and runs for longer. In some rooms, that means the existing radiator is not big enough to keep the room warm on the coldest days, and it needs replacing with a larger one. The survey tells you which rooms; in a well-insulated terrace it can be only a few. Your pipework is often reusable. Our guide to new radiators for a heat pump shows how the sum is done.
Hot water is the other practical question, especially where space is tight. Ask your installer exactly how hot water will be provided, what equipment goes where, and how much cupboard space it takes, before you sign.
Grant and cost
Terraced houses qualify for the Boiler Upgrade Scheme on exactly the same terms as any other home in England and Wales: £7,500 towards an air source or ground source heat pump, deducted from your quote by the installer. You need to own the house, and since 28 April 2026 you do not need an Energy Performance Certificate.
A typical ByEco air source installation costs around £7,000, so in many cases the grant covers the full installation. The grant has to be claimed by an MCS-certified installer; ByEco’s MCS and TrustMark certification is in progress. For the national figures and what moves a quote, see how much a heat pump costs in Manchester.
A checklist before you get quotes
- Is your house listed, or in a conservation area? Your council’s website will say.
- Where could the unit go at the back? Measure the space and note where your neighbours’ windows are.
- Is there a flat roof or rear extension that could be an option?
- Do you own the house outright, or is there a freeholder or landlord who needs to agree?
- When the quotes arrive, check each one includes a room-by-room heat loss calculation and the MCS 020(a) noise calculation for the proposed position.
If you are in Greater Manchester, where terraces make up a large share of the housing, our Manchester page covers local siting in more detail, and the service areas page lists every borough we cover.
Sources
Every figure on this page was checked against primary sources on 18 September 2026. Grant rules, planning rules and prices change — if you are reading this much later, verify before acting.
- legislation.gov.uk — The Town and Country Planning (General Permitted Development) (England) (Amendment) Order 2025 (S.I. 2025/560)
- legislation.gov.uk — GPDO 2015, Schedule 2, Part 14, Class G (air source heat pumps on domestic premises)
- legislation.gov.uk — Impact assessment for the 2025 permitted development amendments
- GOV.UK — Air source heat pump noise emissions: planning guidance and regulations
- GOV.UK — Boiler Upgrade Scheme: what you can get
- GOV.UK — Boiler Upgrade Scheme: check if you’re eligible
- DESNZ — Boiler Upgrade Scheme statistics, July 2026 (tables Q1.1A, A1.3A and Q1.2)
Get a figure for your house
National averages only get you so far. Send us your postcode and a little about your home, and we will come back with a realistic price and an honest view on whether a heat pump suits it.