The short version
- Yes, often. A government-funded trial installed heat pumps in homes of every age, including 58 built before 1919, and concluded a home should not be ruled out on its age alone.
- What decides it is the heat loss of each room and a system designed to match it, not the date the house was built.
- Solid walls, single glazing and draughts mean more heat loss, so an older home may need a larger heat pump or larger radiators.
- You do not have to insulate first to get the grant, but draught-proofing and loft insulation can shrink what you need.
- Insulating solid walls needs care because of moisture. A listed building needs consent and, in England, falls outside permitted development.
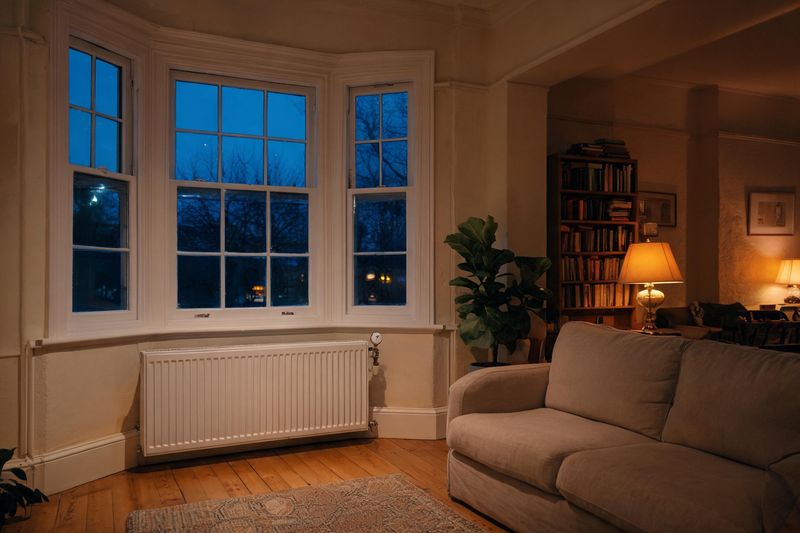
Older houses have a reputation for being too draughty for a heat pump. The evidence says age on its own is not the problem; heat loss is. Here is what the research found and what a Victorian or Edwardian house needs.
Are heat pumps suitable for old houses?
The Electrification of Heat demonstration project, funded by the Department for Energy Security and Net Zero and run by Energy Systems Catapult, installed 742 heat pump systems across Great Britain, deliberately spread across house types and ages. Its summary report (December 2024) found that homes of all types and ages can be retrofitted with heat pumps and work well when designed and installed to a good standard. It completed 163 installations in homes built before 1945, 58 of them before 1919, and concluded that a heat pump “should not be discounted” for a home on its age alone.
Once installed, age made little difference. Air source heat pumps in pre-1919 homes had a median whole-system efficiency of 2.90 — about 2.9 units of heat for each unit of electricity — the highest of any age band, against 2.78 across all the trial’s air source heat pumps. The differences between age bands were not statistically significant, and every home had already been judged suitable by trained designers, so this may not represent all older housing.
Older homes were harder to get to that point: in many pre-1919 homes the heat demand was more than the heat pumps available to the project could supply, or the upgrades needed to cut that demand would have cost more than its budget allowed. The report notes these were limits of the project, and that outside it many of these homes might have gone ahead.
Historic England reached a similar view: a 2021 review it commissioned of ten small historic properties found air source heat pumps worked well, provided the radiators and system were carefully matched to the building.
Why older homes need more care: solid walls, glazing and draughts
A heat pump is sized to replace the heat a house loses on a cold day (see what size heat pump do I need?). Older homes tend to lose more, for three main reasons.
Solid walls
The Energy Saving Trust says homes built before 1920 are more likely to have solid walls, which have no cavity to fill. In a solid wall some bricks are laid end-on, giving an alternating pattern, and a brick wall thinner than about 260 mm is probably solid. The default U-values used in home energy assessments show the gap. A U-value measures how fast heat passes through a square metre of wall or window; lower is better.
| Wall or window (England) | Default U-value (W/m²K) |
|---|---|
| Solid brick wall, 200–280 mm thick, uninsulated | 1.7 |
| Solid brick wall, up to 200 mm thick, uninsulated | 2.5 |
| Cavity wall built before 1976, unfilled | 1.5 |
| Cavity wall built before 1976, filled | 0.7 |
| Single glazing, wood or PVC frame | 4.8 |
| Secondary glazing, standard glass, gap 16 mm or more | 2.9 |
| Double glazing fitted 2002–2021 | 2.0 |
Source: RdSAP 10 specification (June 2025), Tables 6, 13 and 24. These are defaults, used when the real construction has not been measured.
So a typical uninsulated solid brick wall lets through about two and a half times as much heat per square metre as an older cavity wall that has been filled, and single glazing about two and a half times as much as double glazing fitted between 2002 and 2021. Defaults are only estimates, though: Historic England notes that traditional buildings are often more thermally efficient than thought, and that estimating U-values for an unknown construction can be inaccurate. That is why the heat loss should be worked out for your house rather than assumed from its age.
Draughts and single glazing
Gaps around old sash windows, doors, floorboards and unused chimneys let cold air in, and that air has to be heated too. Historic England notes that heating draughty spaces with a high air change rate can be a problem whether the heat comes from a boiler or a heat pump. A proper heat loss calculation includes air leakage, room by room.
Do you need to insulate an old house before getting a heat pump?
Not necessarily. The Boiler Upgrade Scheme dropped its insulation condition in May 2024, and since 28 April 2026 an Energy Performance Certificate is no longer a requirement for the grant at all. The Energy Saving Trust says that whether or not you upgrade your insulation, your installer will design the system to match your heating needs.
Reducing heat loss first, or alongside, can still make the job smaller. Historic England says minimising heat losses reduces the size of heating plant needed as well as running costs. MCS’s heat emitter guide shows it for one room: a poorly insulated, single-glazed example room loses 1,671 watts on a cold design day. With cavity wall insulation, A-rated double glazing, 50 mm of underfloor insulation and careful draught-proofing, it loses 976 watts, and the same upgraded radiator can run at 45 °C instead of 55 °C. That room has cavity walls, but the other measures apply to many older houses. Usually straightforward ones:
- Draught-proofing windows, doors and floors, while keeping vents, airbricks and chimney ventilation open. The Energy Saving Trust warns that adding more to a home already fairly well draught-proofed can harm air quality.
- Loft insulation. The Trust says a home can lose around a quarter of its heat through an uninsulated roof.
- Better glazing where you can: replacement windows, or secondary glazing where the original windows matter to the building’s character.
What each one is worth depends on the house. A good heat loss calculation shows how much heat goes through each wall, window and floor, so a designer can show you what an improvement would change. For the radiator side, see do I need new radiators for a heat pump?
Solid wall insulation: go carefully
Solid walls can be insulated on the outside (external wall insulation) or the inside (internal). Historic England calls both technically complex, says either can change a building’s appearance and how its walls handle moisture, and notes that not every wall is suitable for insulation.
The main risk is moisture. Traditional brick, stone and lime walls usually cope by absorbing moisture and releasing it. Historic England says unsuitable insulation can stop a wall drying out, or push moisture into the room and raise the risk of mould; the Energy Saving Trust adds that internal insulation makes the outer wall colder, so moisture may build up inside it. Their advice lines up:
- repair the outside first: brickwork, pointing, gutters, downpipes and the roof;
- use permeable (breathable) insulation and finishes suited to the wall;
- keep airbricks, wall vents and trickle vents clear;
- take specialist advice, and check with the council first for a listed building or conservation area.
A heat pump does not depend on solid wall insulation. If you are planning it anyway, tell the surveyor, because it changes the heat loss of every room it touches.
Listed buildings and conservation areas
If your home is listed, works that alter it in a way that affects its character as a building of special architectural or historic interest need listed building consent, and carrying them out without consent is a criminal offence. That can reach beyond the outdoor unit: Historic England says changing floors to fit underfloor heating may need consent, and that radiators need careful placing where interiors are of historic interest.
In England, permitted development (the national rules that let most homes fit an air source heat pump without a planning application) does not apply to a listed building or its grounds. In a conservation area, permitted development does not cover a unit on a wall or roof that fronts a highway, or one placed nearer a highway than the house. Wales has its own rules. Our guide to heat pumps in terraced houses covers the planning conditions in full; speak to your council’s planning or conservation team before you commit.
What a heat pump survey should check in an older home
Under the MCS design standard (MIS 3005-D), a heat pump that is the only heating system must meet at least 100% of the calculated heat load without relying on a back-up electric heater. In an older home, make sure the survey covers:
- Heat loss, room by room. MCS says heat loss must be calculated room by room, from each wall, window, floor and ceiling and the air change rate. Ask how the walls were assessed.
- Radiator sizes. Historic England says radiators and pipework in good condition should not be assumed to need replacing entirely, though some may need swapping for larger ones; the Energy Saving Trust says a poorly insulated home is likely to need bigger radiators throughout.
- Pipework, including microbore. Pipes under 15 mm across were a sticking point in the trial, because a heat pump moves more water at a lower temperature. They were most common in homes built after 2001, but are worth checking in any house.
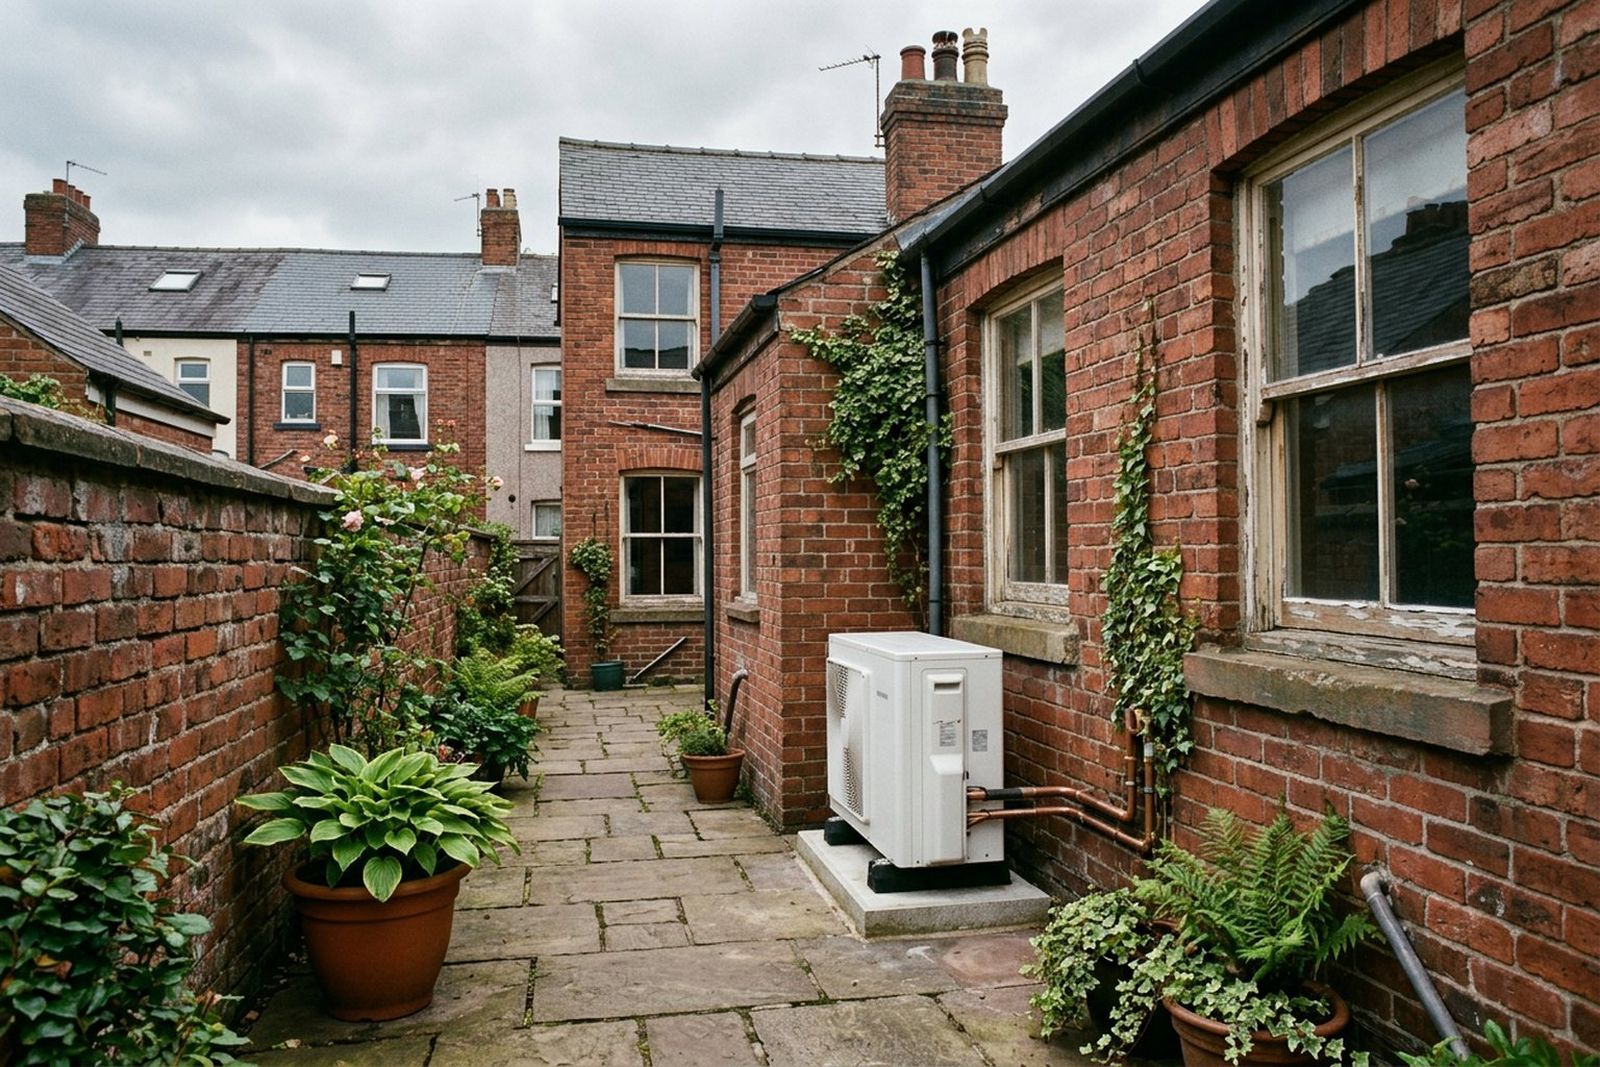
- Space outside. Room for the outdoor unit with clear airflow, somewhere for condensate to drain, and a position that passes the noise calculation. Victorian back yards can be tight.
- Hot water. Ask the installer to spell out how hot water will be provided and where any equipment goes.
- Electrics. Ask whether the electricity supply needs any upgrade.
Before work starts, MCS requires the installer to be given in writing each room’s heat loss in watts per square metre and the design flow temperature. Ask to see them. Our guide to what to expect from an installation covers the rest, and how to run a heat pump efficiently explains steady running, which the Energy Saving Trust says matters even more in a poorly insulated home.
Older homes in Greater Manchester
Greater Manchester has a lot of older housing. Valuation Office Agency figures for 31 March 2026 record 279,340 of the 1,309,870 homes on the council tax list (about 21%) as built before 1919, slightly above England’s 20%. Nearly a third (31%) are terraced houses, against about a quarter across England. Our Manchester page covers local siting, and the service areas page lists the boroughs we cover.
What it costs, and the grant you may be eligible for
There is no honest single price for a heat pump in an old house. The cost depends on your property: the size of system its heat loss calls for, whether radiators or pipework need upgrading, where the outdoor unit goes and how long the pipe run is, how hot water will be provided, and any electrical work.
The way to find out is a survey. Get in touch and we will arrange a free survey of your home and give you an itemised quote; if you are happy with it, we can go ahead. Our guide to heat pump costs in Manchester explains what moves a quote.
You may be eligible for £7,500 towards an air source heat pump through the Boiler Upgrade Scheme in England and Wales, if you own the property and are replacing fossil fuel or electric heating; the rules set no age limit for the house. An MCS-certified installer applies and takes the grant off your quote. See also our guide to the grant and total cost.
Where ByEco stands
ByEco installs air source heat pumps for homeowners in Greater Manchester. Our MCS and TrustMark certification is in progress, so we cannot yet apply for the Boiler Upgrade Scheme grant for you; only an MCS-certified installer can. Whoever you choose, ask for the room-by-room heat loss, design flow temperature, radiator schedule, noise calculation and a clear answer on hot water. If you own an older home, tell us about it.
Sources
Every figure on this page was checked against primary sources on 12 October 2026. Grant rules, planning rules and prices change — if you are reading this much later, verify before acting.
- Energy Systems Catapult for DESNZ — Electrification of Heat Demonstration Project: Summary Report (December 2024)
- Energy Systems Catapult for DESNZ — Electrification of Heat: Heat Pump Performance Data Analysis Report (December 2024)
- Historic England — Installing Heat Pumps in Historic Buildings
- Historic England — Insulating Walls in Historic Buildings (updated 7 July 2026)
- Historic England — Modifying Windows and Doors in Historic Buildings (23 July 2024)
- Energy Saving Trust — Air source heat pumps (updated 23 September 2026)
- Energy Saving Trust — Your heat pump questions answered (updated 27 May 2026)
- Energy Saving Trust — Solid wall insulation (updated 18 June 2026)
- Energy Saving Trust — Roof and loft insulation (updated 8 May 2026)
- Energy Saving Trust — Draught proofing (updated 20 May 2026)
- BRE — RdSAP 10 Specification (9 June 2025)
- MCS — Heat Load Calculator: Understanding heat loss
- MCS — MCS 021 Heat Emitter Guide, Issue 2.1
- MCS — MIS 3005-D:2025 Heat Pump Design Standard, Issue 2.0
- legislation.gov.uk — Boiler Upgrade Scheme (England and Wales) Regulations 2022, regulation 6
- legislation.gov.uk — Boiler Upgrade Scheme (England and Wales) Regulations 2022, regulation 5
- GOV.UK — Apply for the Boiler Upgrade Scheme: what you can get
- GOV.UK — Apply for the Boiler Upgrade Scheme: check if you’re eligible
- Ofgem — Boiler Upgrade Scheme: guidance for installers (V5.1)
- legislation.gov.uk — Planning (Listed Buildings and Conservation Areas) Act 1990, section 7
- legislation.gov.uk — General Permitted Development Order 2015, Schedule 2, Part 14, Class G
- Valuation Office Agency — Council Tax: stock of properties, 2026
Get a figure for your house
National averages only get you so far. Send us your postcode and a little about your home, and we will come back with a realistic price and an honest view on whether a heat pump suits it.