The short version
- Most detached houses can take an air source heat pump. There is usually more choice of where the outdoor unit goes than on a semi or a terrace.
- A detached house shares no party wall, so every wall is an outside wall. The heat pump should be sized from a room-by-room heat loss calculation, not from the house type or the old boiler.
- Permitted development allows up to two air source heat pumps on a detached house in England and Wales, each outdoor unit up to 1.5 cubic metres. There is no longer a fixed distance from the boundary in either nation.
- The unit must still pass the MCS 020(a) noise calculation: 37 dB(A) at 1 metre outside a neighbour’s habitable-room door or window.
- You may be eligible for the £7,500 Boiler Upgrade Scheme grant, which may cover part of the cost.
Detached homes range from compact modern houses to large older properties with several bathrooms. Here is what decides whether a heat pump will work well in yours, and what the rules actually say.
Why sizing matters more in a detached house
A heat pump is chosen to replace the heat your home loses on a cold day. The MCS heat load calculator explains that heat is lost through the fabric of the building (external walls, floors, ceilings, windows and doors) and through air leakage and ventilation. For each wall, window or floor, the loss depends on how well it is insulated, how big it is and the temperature difference across it.
That is where a detached house differs. The planning rules define a detached house as one that does not share a party wall with a neighbouring building. So unlike a semi or a terrace, none of your walls has a heated home on the other side. Every wall faces the outside, unless it backs onto your own garage or extension. Detached homes are also often larger, with more rooms, more windows and more roof. All of that tends to mean a bigger heat loss than an attached home of a similar age and insulation.
That does not automatically mean a huge heat pump: a well-insulated detached house may need less heat than a draughty older semi. The reliable answer comes from a room-by-room calculation:
- The standard requires it. MIS 3005-D, the MCS heat pump design standard, says a heat load calculation should be carried out on the building, in line with BS EN 12831-1:2017, and the heat pump selected must provide at least 100% of that heat load.
- Each room has a design temperature. The standard’s table uses 21°C for living rooms, 18°C for bedrooms and 22°C for bathrooms, among others.
- The model name is not the output. The Energy Saving Trust warns installers that a heat pump with the model number 16 may not be able to produce 16 kW at the design outside temperature for a given location. Ask what the unit will actually deliver at your design temperature and flow temperature.
The Energy Saving Trust says an accurate room-by-room calculation lowers the risk of high running costs from an undersized heat pump working overtime, or an oversized one cycling on and off. Our guide to what size heat pump you need explains how heat loss turns into a kilowatt rating.
Where does the outdoor unit go?
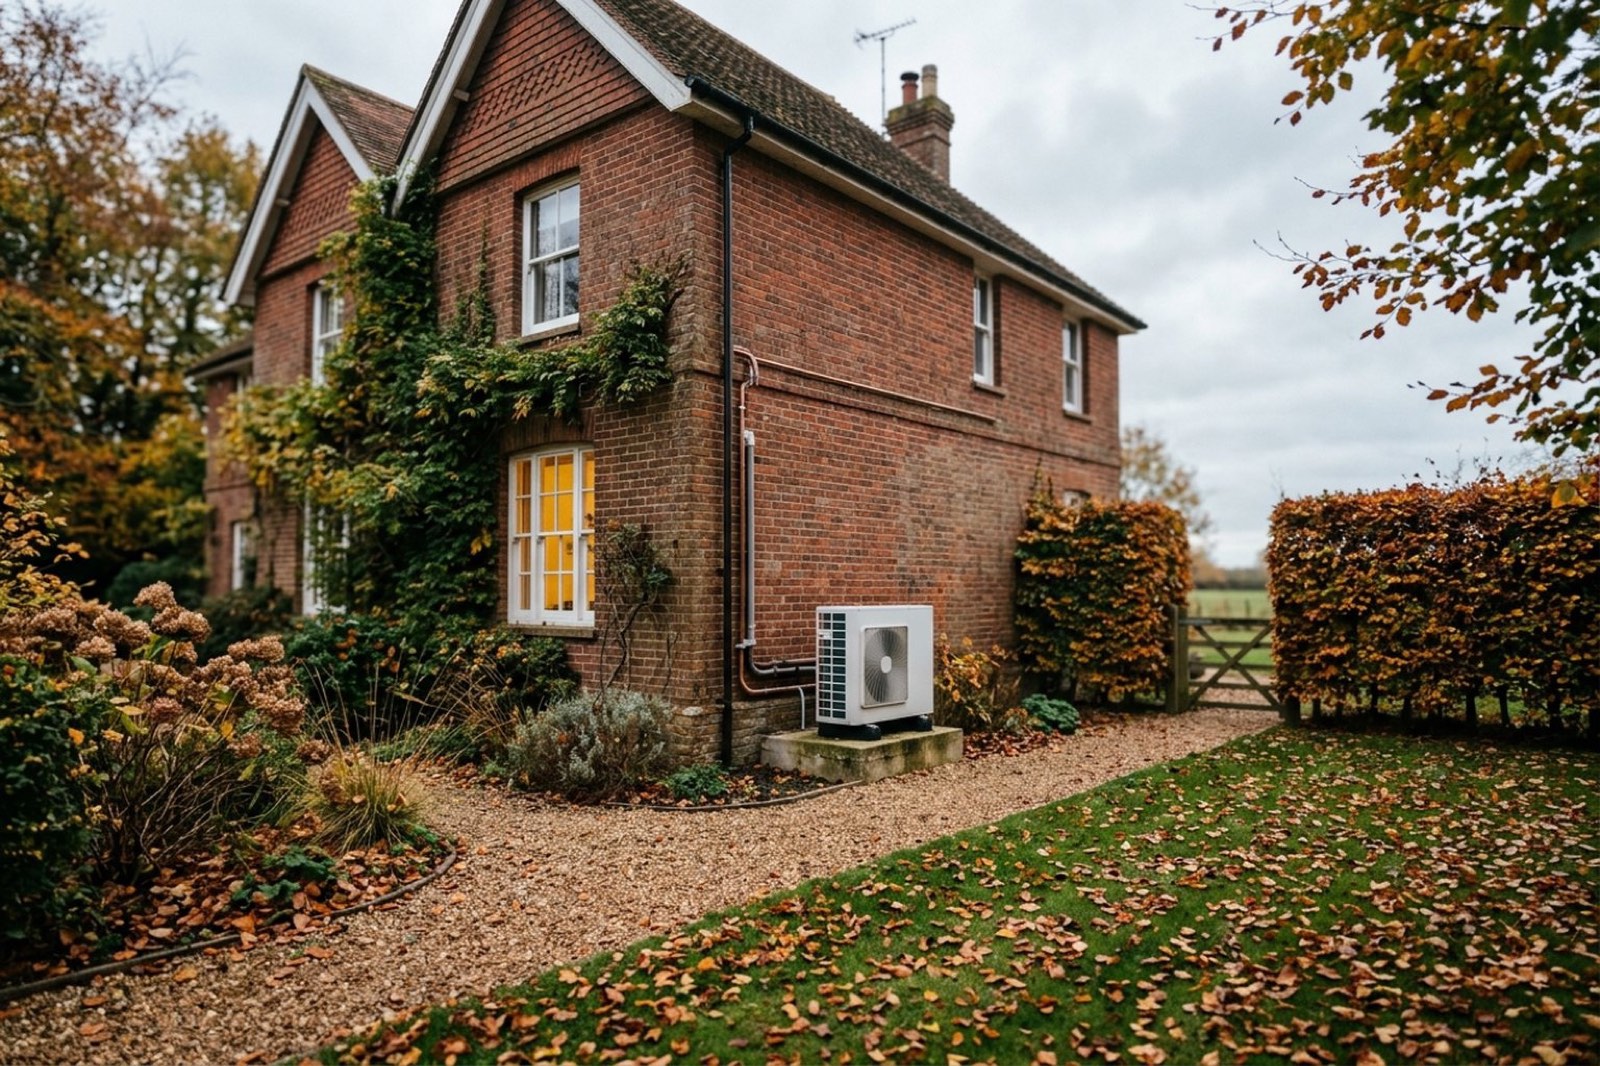
This is usually the easiest part on a detached house. With space on every side, there are often several workable positions:
| Position | Often suits | Watch for |
|---|---|---|
| Rear wall | Homes with a clear wall near the existing heating pipes | Windows on your own house and on homes behind |
| Side wall | Wider plots with a gap to the boundary | A neighbour’s windows facing the gap, and access along the side |
| Garden | Larger plots, or where no wall is suitable | A longer pipe run and a stable base |
The unit needs room for airflow and servicing, and clearances differ between models, so go by the installation manual for the unit being quoted. The further the unit is from where the pipes enter the house, the longer the pipe run. The Energy Saving Trust’s installer guidance stresses identifying how the pipework will enter the building and join the existing system, so ask your installer to show you the route.
Do you need planning permission on a detached house?
Usually not, if every permitted development condition is met. In England these sit in Class G of Part 14 of the General Permitted Development Order 2015, as changed by S.I. 2025/560 from 29 May 2025. The main ones for a detached house:
- Up to two units. A detached house can have up to two air source heat pumps on the house or within its grounds. A house that is not detached is limited to one.
- Size. Each outdoor unit, including any housing, must be no more than 1.5 cubic metres.
- Distance rules. The old rule that no part of the heat pump could be within 1 metre of the boundary was removed on 29 May 2025. On a flat roof, the unit must still be at least 1 metre from the edge.
- Roofs. It cannot go on a pitched roof.
- Noise. It must comply with the MCS Planning Standards, which means MCS 020(a).
- Listed buildings and scheduled monuments. Class G does not apply to a listed building or land within its curtilage (the grounds around it), or to a site designated as a scheduled monument.
- Conservation areas and World Heritage Sites. It cannot go on a wall or roof fronting a highway, or nearer to a highway bounding the plot than the nearest part of the house.
- Road-facing walls elsewhere. It cannot go above ground-floor level on a wall fronting a highway.
- Wind turbines. If you already have a wind turbine on the house or anywhere within its grounds, including a stand-alone one, the heat pump is not permitted development.
- Siting. So far as practicable, it must be placed to minimise its effect on the look of the building and the amenity of the area.
Wales has its own rules, updated on 1 June 2026. The Welsh Government says a detached home can have up to two air source heat pumps, each outdoor unit up to 1.5 cubic metres, and the installation must comply with MCS 020(a). The Explanatory Memorandum to the Welsh order confirms the old requirement to keep a heat pump 3 metres from the boundary has been removed. The roof, listed building, conservation area and road-facing wall limits are similar to England’s. Our guide to heat pump planning permission covers both nations in full.
Noise rules still apply
A gap to the boundary helps, but it does not take a detached house out of the noise test. MCS 020(a) is a calculation that confirms whether the permitted development limit would be met:
- Where it is checked. A point 1 metre outside the centre of any door or window to a habitable room of a neighbouring property.
- The limit. The calculated level must be 37.0 dB(A) or lower at every assessment position, or the heat pump is not permitted development.
- All sides. Assessment positions should include neighbouring properties on all sides, on every floor. The closest window is not always the worst one.
- Two units. The standard has a separate table for two heat pumps. Where both affect the same window, their levels are combined, so a pair can come out louder than either on its own.
If a position fails, the standard says adjustments such as moving the heat pump may help. Otherwise you would need a different unit or a planning application. Your installer must give you a copy of the completed calculation. For more, see heat pump noise and neighbours and are heat pumps noisy?
More bathrooms and hot water
Bigger detached homes often have more bedrooms and more than one bathroom, so hot water needs thought early. Ask your installer to spell out how your hot water will be provided and how much space that needs.
Where the design uses a hot water cylinder, MIS 3005-D sets out how to size it. The daily hot water demand comes from a formula based on the number of bedrooms plus one or the number of known occupants, whichever is greater, and the cylinder is sized from that demand and the heat pump’s heating capacity. The standard accepts that cylinder size may be limited by the space available.
The formula counts bedrooms and people, not bathrooms. If two or three showers might run at once in the morning, say so at the survey, so the design covers how your household actually uses hot water. Our guide to heat pumps and hot water covers the options.
Radiators in a bigger home
Heat pumps work most efficiently at lower water temperatures, so some radiators may need to be larger to give out the same heat. A detached house simply has more of them to check. MIS 3005-D says the installer must be told the design emitter temperature based on the worst performing room, so one cold, exposed room, such as a room with two or three outside walls or a large bay, can set the water temperature for the whole system. The same written design information includes each room’s heat loss, each radiator’s type and size, and the design flow temperature. See do I need new radiators for a heat pump?
Larger and older detached homes, and your electricity supply
Older detached houses can have solid walls, high ceilings and later extensions built in different ways, and each of these shows up in the room-by-room calculation. None of them automatically rules out a heat pump. Our guide to heat pumps in older houses goes through the usual issues.
For very large homes, the MCS design standard covers using more than one heat pump in a single installation, as long as the total design heat load is no more than 70 kW and no single heat pump is above 45 kW.
Your electricity supply should be checked too. The Energy Saving Trust tells installers to inspect the consumer unit and main incoming fuse (typically 60 or 100 amps) before installation, including space for new circuits, the maximum demand and whether the supply is looped. Then the network operator has to be told:
- Connect and notify. If the heat pump meets the criteria, the installer can fit it and notify the network operator afterwards.
- Apply to connect. Approval is needed before installation if, for example, the heat pump’s electrical input is above 32 amps (7.36 kW), or the home’s total demand would exceed 60 amps per phase. A bigger heat pump for a bigger house is more likely to fall into this route. SP Electricity North West, the network operator for the North West, says most domestic customers pay no charge for this, but larger heat pumps may need a supply upgrade that could incur a cost.
- Three phase. SP Electricity North West says an upgrade to three phase applies where a single-phase supply rated 60 to 100 amps would need more than 100 amps after the maximum demand calculations, and that this upgrade is a chargeable service.
Our guide to heat pump electricity supply upgrades explains the process in detail.
The grant and what affects the cost
You may be eligible for the Boiler Upgrade Scheme, which offers £7,500 towards an air source heat pump in England and Wales. Being detached makes no difference. Generally you must own the property and be replacing fossil fuel heating, such as gas, oil, LPG or electric. Most new builds, social housing and hybrid systems are not covered. Your installer applies for you, and the grant comes off the amount you pay. There is more on our grants and rebates page.
The cost depends on the property: the size of system it needs, whether radiators or pipework need upgrading, where the outdoor unit goes and how far the pipe run is, hot water and any electrical work. See heat pump costs in Manchester, or get in touch for a survey and an itemised quote.
What to ask an installer, and where ByEco stands
Whoever you speak to, ask:
- Can I see the room-by-room heat loss calculation, and which room is the worst performing?
- What will the heat pump deliver at my design outside temperature and flow temperature?
- Where would the unit go, how long is the pipe run, and which neighbouring windows did you assess?
- Can I have a copy of the MCS 020(a) calculation?
- How will hot water be provided for the number of people and bathrooms in my house?
- Which radiators would change, and does my electricity supply need any work or approval?
We are MCS certified for air source heat pump installation (certificate IAA10330), and we apply for the £7,500 Boiler Upgrade Scheme grant on your behalf. Get in touch for a free survey: we will look at your house room by room, explain what it needs and give you an itemised quote. If you are happy with it, we go ahead. If you live in a semi or a terrace, see heat pumps in semi-detached houses or terraced houses. Find out more about our air source heat pump service or book a free survey.
Sources
Every figure on this page was checked against primary sources on 2 November 2026. Grant rules, planning rules and prices change — if you are reading this much later, verify before acting.
- legislation.gov.uk — General Permitted Development (England) Order 2015, Schedule 2 Part 14 (revised text)
- legislation.gov.uk — General Permitted Development (England) Order 2015, Schedule 2 Part 14 (as made)
- legislation.gov.uk — S.I. 2025/560, General Permitted Development (England) (Amendment) Order 2025
- legislation.gov.uk — W.S.I. 2026/79, General Permitted Development (Amendment) (Wales) Order 2026
- Welsh Government — Explanatory Memorandum to W.S.I. 2026/79
- Welsh Government — Planning permission: domestic heat pumps
- MCS — MCS 020(a) Air source heat pump sound calculation, Issue 1.1
- MCS — MIS 3005-D:2025 Heat Pump Design Standard, Issue 2.0 (5 December 2025)
- MCS — Heat Load Calculator: understanding heat loss
- Energy Saving Trust — Heat pump installer toolkit: heat loss calculations, detailed guidance
- Energy Saving Trust — Heat pump installer toolkit: sizing a heat pump
- Energy Saving Trust — Heat pump installer toolkit: electrical load check
- SP Electricity North West — Heat pumps: apply for a new connection
- Energy Networks Association — EV charger and heat pump connections form v3.4 (MCS copy)
- GOV.UK — Apply for the Boiler Upgrade Scheme
- GOV.UK — Apply for the Boiler Upgrade Scheme: what you can get
- GOV.UK — Apply for the Boiler Upgrade Scheme: check if you’re eligible
- GOV.UK — Apply for the Boiler Upgrade Scheme: how to apply
Book your free home survey
Every home is different. The cost depends on the size of system, any radiators that need upgrading, the pipework and where the outdoor unit goes. Get in touch and we will arrange a free survey of your home and give you a clear quote. If you are happy with it, we can go ahead.