The short version
- In England, Class G says a heat pump is not permitted development unless it complies with the MCS Planning Standards. On 29 May 2025 the words “or equivalent standards” were removed from that rule, leaving one named standard: MCS 020(a).
- The limit is 37 dB LAeq,5mins, worked out by calculation, at a point 1 metre outside the centre of a door or window to a habitable room of a neighbouring property — not your boundary, and not your own windows.
- The old 1 metre boundary rule was deleted in May 2025. What remains includes 1.5 cubic metres for a house and 0.6 cubic metres for a block of flats, plus rules on roofs, conservation areas and listed buildings.
- If no position passes, you can still apply for planning permission. If a neighbour complains later, the council must investigate noise that could be a statutory nuisance.
Neighbour arguments about heat pumps tend to start from a half-remembered rule — a metre from the fence, or 37 decibels at the boundary. Neither is right. If you want to know how loud the machine is, our guide to heat pump noise levels has the figures; this one is about the rules.
The rule that actually applies
Permitted development is a national grant of planning permission: meet every limit and condition in the order and you need not apply to the council. For air source heat pumps in England that is Class G of Part 14 of the General Permitted Development Order 2015.
Paragraph G.1 reads: “Development is not permitted by Class G unless the air source heat pump complies with the MCS Planning Standards.” Part 14 defines that, for air source heat pumps, as MCS 020 a) — Air Source Heat Pump Sound Calculation (For Permitted Development Installations), a definition substituted on 29 May 2025.
A change people miss. On the same day, “or equivalent standards” was omitted from G.1. The wind turbine classes in the same Part still carry those words; the heat pump class no longer does. A calculation to some other method is not an alternative route to permitted development for a heat pump in England.
The standard is blunt about its own limits, though: complying with it “on its own does not bestow permitted development rights”.
Where the 37 dB is measured, and where it is not
MCS 020(a) sets a permitted development noise limit of 37 dB LAeq,5mins. Two things about it are routinely got wrong.
It is a prediction, not a measurement. The installer calculates it before the unit goes in, from the machine’s published sound data, the distance, the hard surfaces around it and any solid barrier.
It is not measured at the boundary. The assessment position is “a position 1m external to the centre point of any door or window to a habitable room of a neighbouring property”, perpendicular to the opening. Habitable means used for sleeping or living: bathrooms, hallways, corridors, laundry and utility rooms, and rooms used solely for cooking, are excluded. Your own windows are not assessed, and in a block of flats the other flats in the block count as neighbouring property.
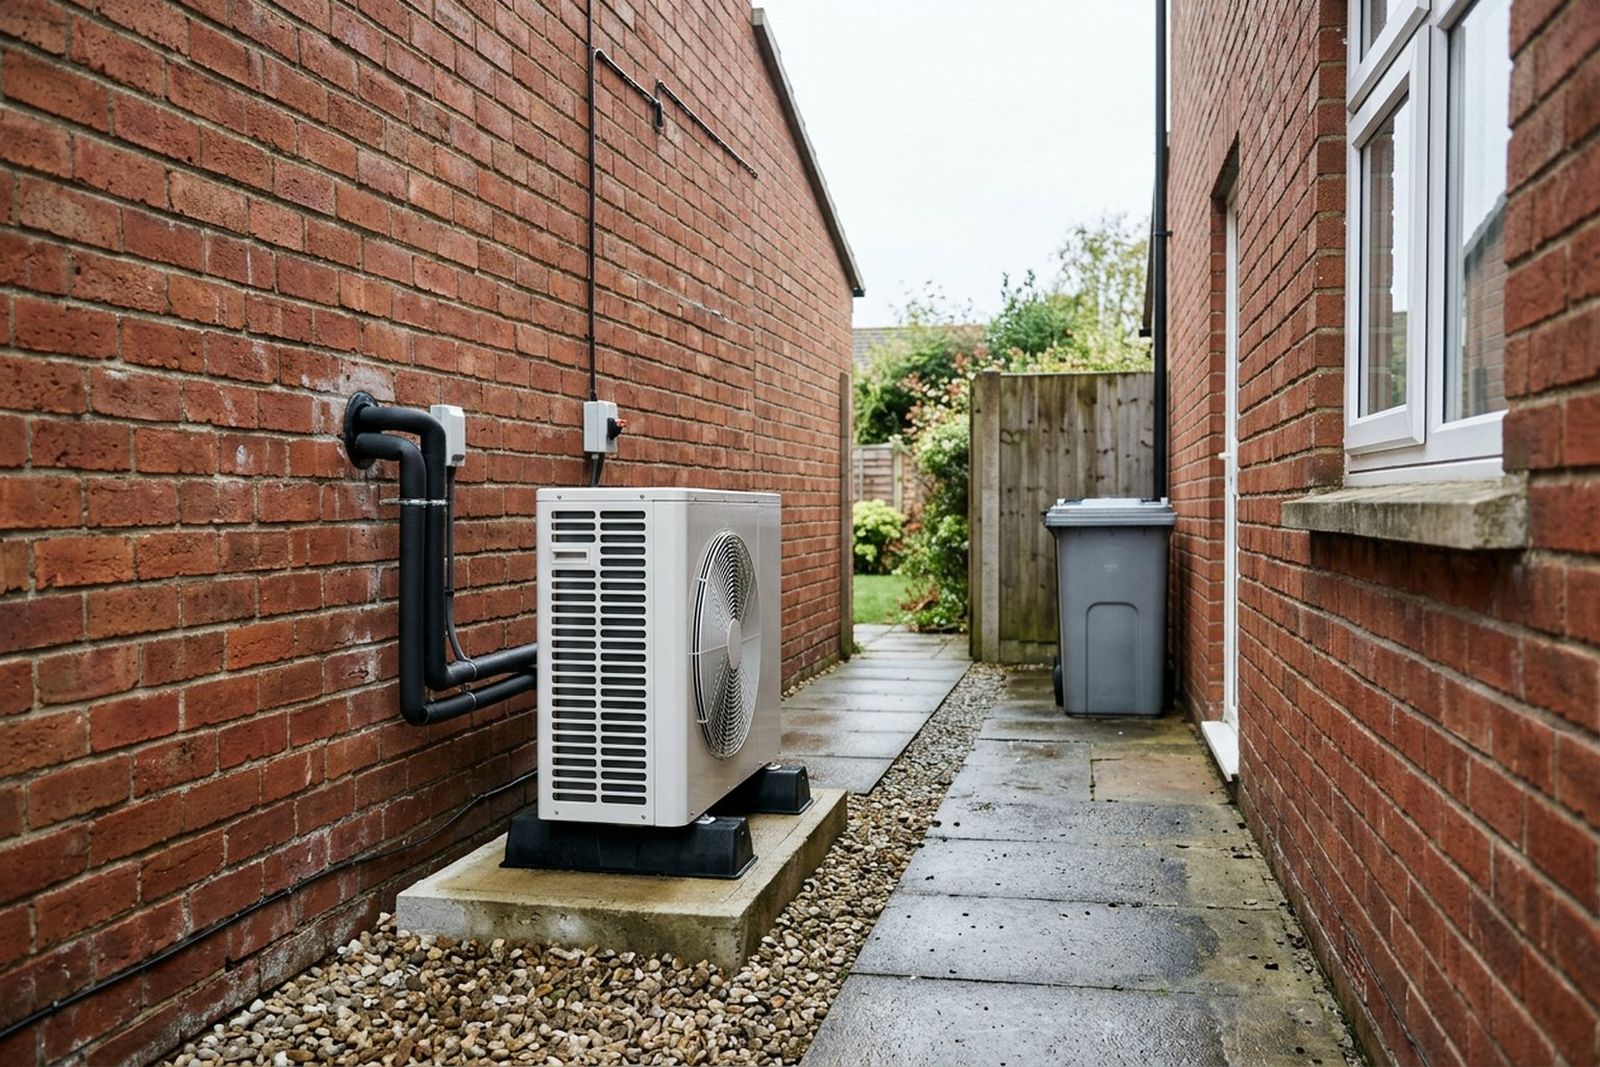
The calculation is repeated for every window that could be affected, on all sides and at every floor, because “the closest assessment position is not always the assessment position with the highest sound pressure level”: a window further away with a clear line of sight can be worse than a near one behind a wall. Each must come out at 37.0 dB(A) or lower after rounding.
The input is the unit’s sound power level, not a sound pressure level at some distance — the difference matters. MCS requires contractors to keep a copy of the completed table and “provide another copy to the customer”.
Where the unit can legally go
Until 29 May 2025, no part of the heat pump could be within 1 metre of the boundary of the curtilage. That sub-paragraph was deleted outright: there is now no boundary distance in the order at all. These are the limits that remain.
| Limit (England, Class G as amended) | What it means |
|---|---|
| Volume of the outdoor unit, including housing | 1.5 cubic metres for a house; 0.6 cubic metres for a block of flats |
| Number of units | One for a house that is not detached, or a block of flats; two for a detached house |
| Wind turbines | Not permitted if one is already on the building or in the curtilage |
| Roofs | Never on a pitched roof; on a flat roof, not within 1 metre of the external edge |
| Listed buildings, scheduled monuments | Outside permitted development altogether |
| Conservation areas, World Heritage Sites | Not on a wall or roof fronting a highway, nor nearer a bounding highway than the nearest part of the house |
| Everywhere else | Not on a wall fronting a highway above ground floor storey level |
Conditions apply on top, and the amenity one is what a neighbour is most likely to quote at you: the unit must not be used solely for cooling; it must, so far as practicable, be sited to minimise its effect on the external appearance of the building and on the amenity of the area; and it must be removed when no longer needed. Where space is tight, see terraced houses and flats.
If you live in Wales
Wales has its own order, updated for air source heat pumps on 1 June 2026. MCS 020(a) applies there too, and the published conditions are broadly similar: two units on a detached home and one if it is not, 1.5 cubic metres, no pitched roofs, 1 metre back from a flat roof edge, the same conservation area and highway restrictions, and no permitted development for a listed building. Check the Welsh Government’s page or your council.
If permitted development does not apply
Failing the calculation, or falling outside Class G for any other reason, does not rule out a heat pump: it means the installation needs planning permission, applied for through your local planning authority. Doing the work anyway risks an enforcement notice ordering you to undo it.
Once it is an application, noise is judged as a planning matter rather than against one number. The government’s planning practice guidance notes a greater adverse effect at night, partly because “there is less background noise at night”, and that where an adverse effect is likely “consideration needs to be given to mitigating and minimising those effects”. That is where conditions and acoustic reports come from.
There is also a route to certainty before you start: a council can grant a lawful development certificate confirming that a proposed operation “would be lawful for planning purposes” under section 192 of the Town and Country Planning Act 1990.
If a neighbour complains about your heat pump
Start with the conversation, not the statute. MCS advises that before installation begins, those who may be within earshot “are consulted as early as possible”, because “personal relationships can make a big difference to how people respond to sound”.
If a unit that was fine has become noisy, MCS’s checklist comes before anyone reaches for the rules: a failed or loose component, a skipped service, or a change in the surroundings. The third is the planning point — a barrier removed or damaged, or the neighbouring property altered, and the calculation the installation was signed off on no longer describes the site. Beyond that there are two separate routes.
- Planning. If the installation does not meet MCS 020(a) it is not permitted development, and the standard warns that it “may be subject to enforcement action by the local planning authority”.
- Statutory nuisance. Under section 79(1)(g) of the Environmental Protection Act 1990, “noise emitted from premises so as to be prejudicial to health or a nuisance” is a statutory nuisance, and where a resident complains the council must “take such steps as are reasonably practicable to investigate the complaint”. If it is then satisfied one exists, or is likely to occur or recur, section 80 gives it two options for noise: serve an abatement notice requiring the noise to be stopped or restricted, or take other steps it thinks appropriate to persuade whoever is responsible — with the notice following if those have not worked within seven days. There is a right of appeal to a magistrates’ court within 21 days; ignoring a notice without reasonable excuse is an offence.
GOV.UK’s guidance for England puts the test plainly: the noise must either “unreasonably and substantially interfere with the use or enjoyment of a home or other premises” or “injure health or be likely to injure health”. Complaints stay uncommon, though, and the 2023 government review traced the ones it did find to poor quality installations, “including location and proximity factors”.
This is general information about how the rules work, not legal advice. In a live dispute, speak to your council’s environmental health team or take your own advice.
How a good installation prevents the problem
Almost all of the above is avoidable at the design stage. MCS’s guidance says the location should be chosen “to avoid creating a possible noise nuisance and minimise any impacts to neighbours and the amenity of the area” — the same ground as the Class G amenity condition, and the reason the position is settled before the pipe run. Orientation, corners, sleeping areas and vibration isolation are covered in our guide to noise levels. Two points belong with the rules instead.
- Whatever the calculation leans on, you have to keep. If the result depends on a solid barrier, or on a distance a future extension would close up, that barrier and that distance are part of what makes the installation permitted development. Take the fence down and the arithmetic underneath the right stops holding.
- The assessment carries a date. MCS 020(a) asks for it, because between assessment and installation “it may be necessary to check that nothing has changed” — neighbouring properties, barriers, reflecting surfaces. An old calculation is worth querying.
Manufacturer clearances constrain the choice as well: Ecogenica’s Outback installer manual requires a safety zone of at least 250 mm at the back, 1500 mm at the front and 250 mm each side, clear of openings such as windows, doors, light wells and skylights.
The machine’s own figure feeds straight through the calculation. Ecogenica publishes these for the Outback range we fit:
| Outback model | Nominal output | Published figure, dB(A) |
|---|---|---|
| ECO-ZR02FC | 5 kW | 59.08 |
| ECO-ZR03FC | 8 kW | 60.54 |
| ECO-ZR04FC | 11 kW | 63.04 |
| ECO-ZR06FC | 16 kW | 68.26 |
From Ecogenica’s Outback flyer, October 2026. The row is headed simply “Noise dB(A)”: it does not itself say whether these are sound power or sound pressure levels, or at what distance — exactly the case in which MCS 020(a) tells installers “clarity should be sought from the manufacturer before starting the assessment”. The figure the calculation uses comes from the energy label, product fiche or MCS product database.
Size is the other lever, since a bigger unit is a louder one — see what to expect from an installation. A heat pump without an outdoor unit has nothing outside to assess, but puts the sound inside your home.
What to ask, and where we stand
The questions worth asking here are the planning ones. Which Class G limits is the proposed position relying on — volume, the highway rules, the roof rules? Is there anything about the property, such as a listing or a conservation area, that takes it outside Class G altogether? Will the completed MCS 020(a) table come with the written quote? And if the result is close, is a lawful development certificate worth applying for first? Our guide to noise levels covers the questions about the sound figures themselves.
Cost depends on your property: the size of system your heat loss calls for, whether radiators or pipework need upgrading, where the outdoor unit can go and how long the pipe run is, how hot water will be provided, and any electrical work. Our page on heat pump costs in Manchester explains what moves the number. We give you a free survey and an itemised quote, and you decide from there.
You may be eligible for £7,500 towards an air source heat pump through the Boiler Upgrade Scheme; it has to be claimed by an MCS-certified installer, and ByEco’s MCS and TrustMark certification is in progress. MCS 020(a) applies whoever does the work. See our heat pumps page, or get in touch — we cover Manchester and our wider service areas.
Sources
Every figure on this page was checked against primary sources on 20 October 2026. Grant rules, planning rules and prices change — if you are reading this much later, verify before acting.
- legislation.gov.uk — GPDO 2015, Schedule 2, Part 14 (Class G, air source heat pumps; consolidated text)
- legislation.gov.uk — General Permitted Development (England) (Amendment) Order 2025, article 5
- legislation.gov.uk — GPDO 2015, Schedule 2, Part 14 as originally made (former 1 metre boundary rule)
- MCS — MCS 020 a) Air Source Heat Pump Sound Calculation (for permitted development installations), Issue 1.1
- MCS — Installation guidance for mitigating noise from air source heat pumps
- legislation.gov.uk — Environmental Protection Act 1990, section 79 (statutory nuisances)
- legislation.gov.uk — Environmental Protection Act 1990, section 80 (abatement notices)
- GOV.UK — Noise nuisances: how councils deal with complaints
- GOV.UK — Planning permission
- GOV.UK — Planning practice guidance: Noise
- GOV.UK — Lawful development certificates
- GOV.WALES — Planning permission: domestic heat pumps
- GOV.UK — Air source heat pump noise emissions, planning guidance and regulations (DESNZ review, 2023)
- Ecogenica — Outback range flyer (technical data)
- Ecogenica — Outback installer manual (safety zone and siting)
- GOV.UK — Apply for the Boiler Upgrade Scheme: what you can get
Book your free home survey
Every home is different. The cost depends on the size of system, any radiators that need upgrading, the pipework and where the outdoor unit goes. Get in touch and we will arrange a free survey of your home and give you a clear quote. If you are happy with it, we can go ahead.