The short version
- In England, an air source heat pump on a house does not need planning permission if every condition is met. It is permitted development under Class G, Part 14 of the General Permitted Development Order 2015.
- Since 29 May 2025 there is no 1 metre boundary rule, the outdoor unit on a house can be up to 1.5 cubic metres, and a detached house can have two units (other houses, one).
- The installation must pass the MCS 020(a) noise calculation: 37 dB at a point 1 metre outside a neighbour’s habitable-room door or window.
- It does not apply on a listed building; in a conservation area the unit cannot go on a wall or roof facing a road.
- Wales updated its own, similar rules on 1 June 2026.
For most houses the law already grants permission, as long as the installation sits within a set of limits. This guide sets out those limits as written in the legislation today, what changed in 2025 and 2026, and what to do if your home falls outside them. For how the system works, see our air source heat pumps page.
Do you need planning permission for a heat pump in England?
Usually not. The Town and Country Planning (General Permitted Development) (England) Order 2015 (S.I. 2015/596) applies to all land in England and grants planning permission for the classes of development it lists. Class G of Part 14 in Schedule 2 covers “the installation, alteration or replacement of a microgeneration air source heat pump” on a house or a block of flats, or within its curtilage (its garden or grounds), including on an outbuilding.
The Planning Portal puts it simply: an air source heat pump is permitted development “provided ALL the limits and conditions listed below are met.” Miss one, and you need to apply for planning permission. Class G was amended by S.I. 2025/560 from 29 May 2025; the revised text we checked on 28 October 2026 shows no outstanding changes.
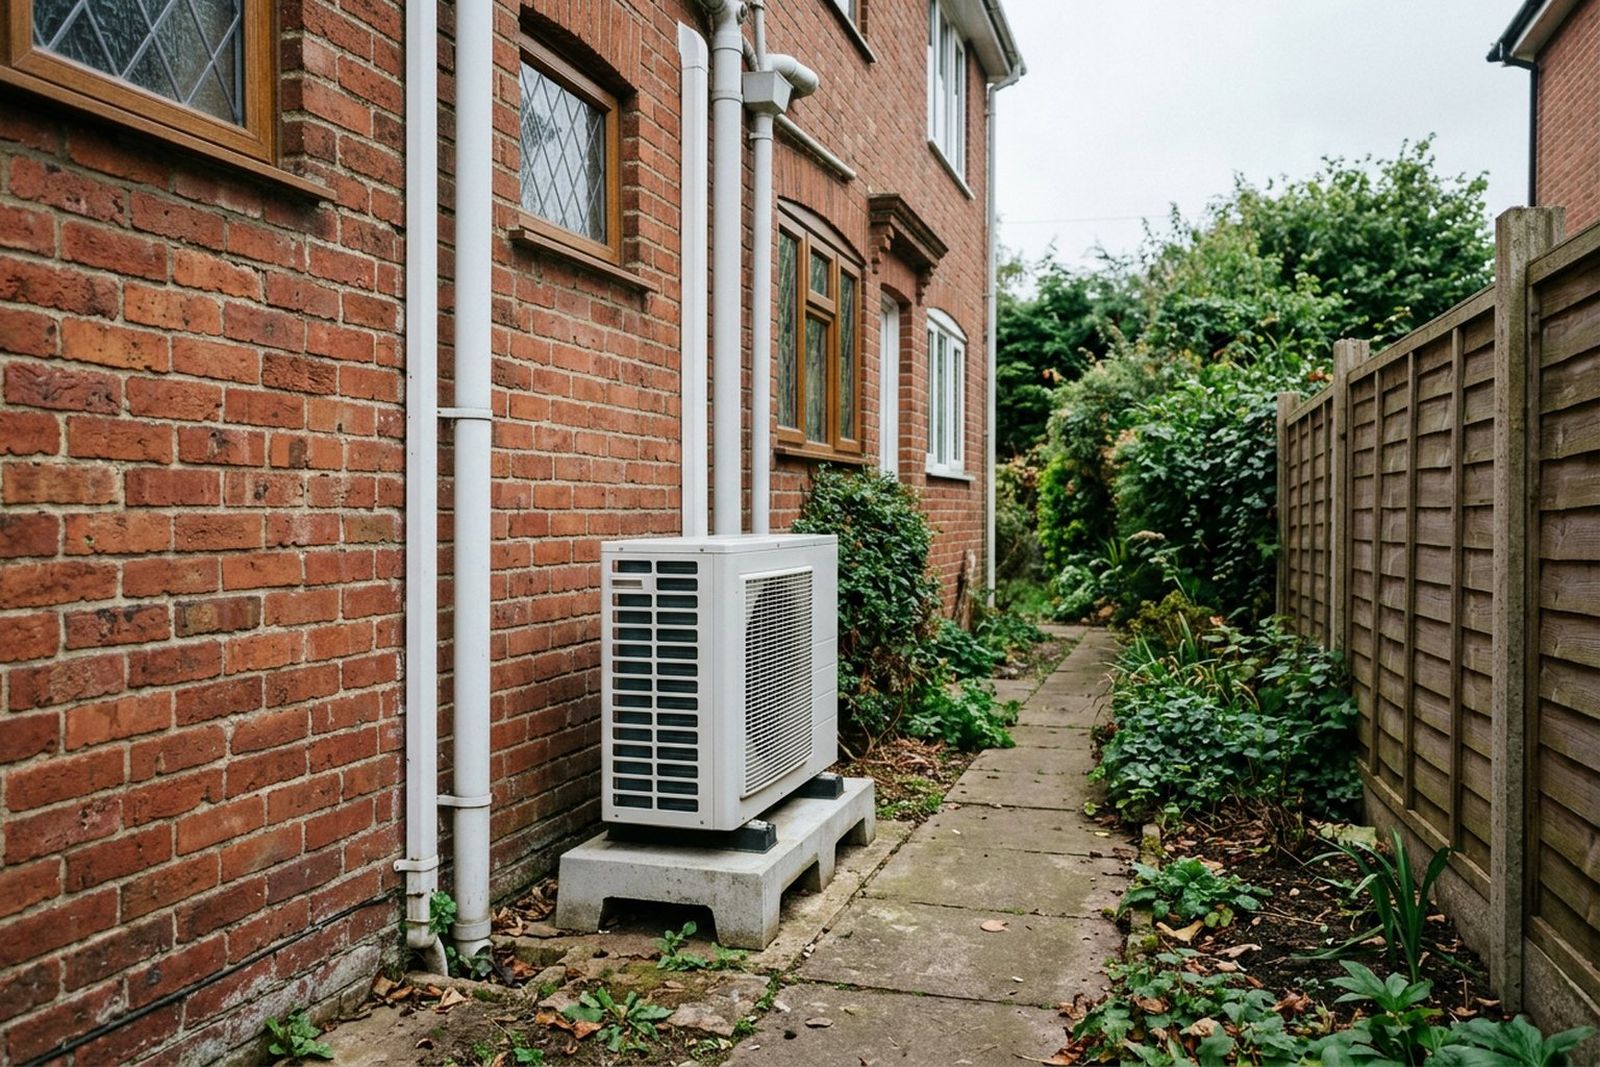
The permitted development rules in England (2025 update)
The Class G limits and conditions in force today, in plain English, with paragraph letters so your installer can find each one:
| Rule (England, Class G) | What it says |
|---|---|
| Noise (G.1) | Must comply with the MCS Planning Standards, which the Order defines as MCS 020(a) |
| Number of units (G.2(a)) | One on a house that is not detached, or on a block of flats; two on a detached house |
| Wind turbines (G.2(b), (c)) | Not permitted if there is a wind turbine on the building or a stand-alone turbine in the grounds |
| Size of outdoor unit (G.2(d)) | 1.5 m³ on a house; 0.6 m³ on a block of flats (including any housing) |
| Boundary distance | No longer a rule: the old 1 metre limit was removed on 29 May 2025 |
| Roofs (G.2(f), (g)) | Not on a pitched roof; on a flat roof, not within 1 metre of the edge |
| Front walls (G.2(k)) | Outside conservation areas and World Heritage Sites, not on a wall facing a road above ground-floor level |
| Use (G.3(aa)) | Must not be used solely for cooling |
| Siting (G.3(b), (c)) | As far as practicable, sited to minimise its effect on the look of the building and on the amenity of the area |
| Removal (G.3(d)) | Removed as soon as reasonably practicable when no longer needed |
- “Detached” has a legal meaning: a house that “does not share a party wall with a neighbouring building”. A semi or terrace gets one unit, not two. See can a terraced house have a heat pump?
- Heating and cooling is fine. The old condition said “solely for heating purposes”; it now only rules out a unit used solely for cooling.
- “Or equivalent standards” has gone from the noise rule (a transitional period ended on 28 May 2026), so MCS 020(a) is the only route.
- No boundary distance does not mean anything goes. A unit close to a neighbour’s window can still fail the noise calculation.
Conservation areas, listed buildings and scheduled monuments
Conservation areas and World Heritage Sites. Permitted development still applies, with two extra limits: not on a wall or roof which fronts a highway, and not nearer to a highway bounding the property than the part of the house nearest to it. That usually points to a side or rear position.
Listed buildings. Class G does not apply on a listed building, or on land within its curtilage. So a heat pump at a listed home needs a planning application. Separately, the Planning (Listed Buildings and Conservation Areas) Act 1990 bars altering a listed building “in any manner which would affect its character as a building of special architectural or historic interest” unless authorised, which is what listed building consent is for. Speak to your council’s conservation officer early. Our guide to heat pumps in old houses covers the building side.
Scheduled monuments. Class G does not apply on a site designated as a scheduled monument.
Heat pumps on flats and blocks of flats
Class G covers a block of flats, but only a particular kind. The Order defines a block of flats as “a building which consists wholly of flats”, and says that “dwellinghouse” does not include a building containing flats. The Planning Portal gives the practical example: the building “should not also contain commercial premises”. A flat above a shop is therefore not covered by Class G, and would need a planning application.
For a block that qualifies, the limits are tighter: one heat pump for the whole block, with an outdoor unit of no more than 0.6 cubic metres.
Planning is only one hurdle for a flat. GOV.UK notes that “Most flats are leasehold”, and that your lease will tell you, for example, “if you need permission to make alterations”. Check your lease and speak to the freeholder or managing agent before you commit. Our guide can you get a heat pump in a flat? goes into the options.
Heat pump planning rules in Wales
Wales sets its own rules, in Class G of Part 40 of the General Permitted Development Order 1995 as it applies in Wales. The Welsh Government says these rights “were updated on 1 June 2026”, by the General Permitted Development (Amendment) (Wales) Order 2026. From the revised text, the rules for a house now closely match England’s:
- Must comply with MCS 020(a); one unit on a house that is not detached, two on a detached house; outdoor unit up to 1.5 cubic metres.
- The old rule keeping the heat pump three metres from the boundary has been removed.
- Not with a stand-alone wind turbine in the grounds, on a pitched roof, within one metre of a flat roof’s edge, on a listed building or its curtilage, or on a scheduled monument.
- In a conservation area, not on a wall or roof fronting a highway, or nearer the highway than the house; elsewhere, not on a road-facing wall above the ground-floor storey.
- Not solely for cooling, sited to minimise its effect on appearance and amenity, and removed when no longer needed.
The Welsh text now sets limits for a block of flats (one unit, up to 1 cubic metre), but its opening paragraph still refers only to a dwellinghouse, so if you live in a flat in Wales, ask your council first. The Welsh Government’s own advice is that for more detail “you should contact your local planning authority.”
The noise test: MCS 020(a) and the 37 dB limit
The noise condition is a calculation, not a measurement after the event. MCS 020(a) sets out how the installer works out whether “the permitted development noise limit of 37 dB LAeq,5mins” would be met at each assessment position.
- Where it is checked. An assessment position is 1 metre outside the centre of any door or window to a habitable room of a neighbouring property. Habitable rooms are rooms used for sleeping or living; bathrooms, toilets and corridors do not count.
- What goes in. The heat pump’s sound power level from the manufacturer, how its position reflects sound (against a wall, in a corner), the distance to the assessment position, and any barrier such as a solid fence or wall between them.
- What you should get. The standard says contractors must keep one copy of the completed calculation table “and provide another copy to the customer.” Ask for it.
Passing is necessary but not enough: compliance with MCS 020(a) “on its own does not bestow permitted development rights”: the other Class G limits still apply. Our guide to heat pump noise and neighbours explains the calculation and what happens if a neighbour complains.
When you do need planning permission
You need to apply if any Class G limit cannot be met. The common triggers:
- No practical position passes the MCS 020(a) noise calculation.
- A second unit on a semi or terrace, a third on a detached house, or an outdoor unit over the size limit.
- A pitched roof, or near the edge of a flat roof.
- A listed building or scheduled monument, or, in a conservation area, only a road-facing spot works.
- A building containing flats and something else, such as a shop, or a wind turbine on the property.
- Your rights have been removed. The Planning Portal warns they “may be removed through a planning condition, Article 4 Direction or other restriction”, for example a condition on an earlier permission for your home.
Needing permission does not mean the answer is no; the council considers the proposal on its merits.
Getting it in writing: a lawful development certificate
If you want proof that an installation is permitted development, you can apply to your council for a lawful development certificate for a proposed development, under section 192 of the Town and Country Planning Act 1990. Government planning guidance explains that once a certificate is granted, the development described in it “must be presumed as lawful”, unless there is a material change, such as a new Article 4 direction, before work begins.
A certificate only covers planning. The same guidance says it does not remove the need to comply with other legal requirements, including the Building Regulations 2010 and the listed buildings legislation. It is an option, not a requirement.
Building regulations, leases and other permissions
Building regulations. The Planning Portal says installing an air source heat pump “will have to comply with the Building Regulations”, and advises using an installer who belongs to the Microgeneration Certification Scheme or the relevant Competent Person Scheme. The Welsh Government says the same.
Leases and landlords. If you are a leaseholder, check your lease (see above). If you rent, speak to your landlord first, because the work is to their property.
The grant. Separately from planning, you may be eligible for £7,500 towards an air source heat pump through the Boiler Upgrade Scheme in England and Wales, if you own the property and are replacing fossil fuel heating such as oil, gas, electric or LPG. See the Boiler Upgrade Scheme explained and our grants page.
What to ask your installer, and where ByEco stands
- Is this installation permitted development, and which Class G conditions have you checked?
- Can I have a copy of the MCS 020(a) noise calculation for each assessment position?
- Is my home in a conservation area, or listed, and have you checked for an Article 4 direction?
- How will the work comply with building regulations, and how will hot water be provided?
ByEco installs air source heat pumps for homeowners in England and Wales. ByEco is MCS certified for air source heat pump installation (certificate IAA10330), and we apply for the £7,500 Boiler Upgrade Scheme grant on your behalf. Checking where the outdoor unit can go, running the MCS 020(a) noise calculation and confirming whether it is permitted development are part of our free survey. The cost depends on your property: the size of system it needs, any radiator or pipework upgrades, where the outdoor unit goes and how far the pipes run, hot water and any electrical work. Please get in touch for a free survey and a clear, itemised quote, and go ahead only if you are happy. See also what to expect at installation, our bungalow guide and cost factors.
Sources
Every figure on this page was checked against primary sources on 28 October 2026. Grant rules, planning rules and prices change — if you are reading this much later, verify before acting.
- legislation.gov.uk — General Permitted Development (England) Order 2015, Schedule 2, Part 14 (revised)
- legislation.gov.uk — General Permitted Development (England) (Amendment) Order 2025 (S.I. 2025/560)
- legislation.gov.uk — General Permitted Development (England) Order 2015, article 2 (interpretation)
- legislation.gov.uk — General Permitted Development (England) Order 2015, article 4 (directions)
- Planning Portal — Planning permission: air source heat pump
- Planning Portal — Heat pumps: building regulations
- Welsh Government — Planning permission: domestic heat pumps
- legislation.gov.uk — General Permitted Development (Amendment) (Wales) Order 2026 (W.S.I. 2026/79)
- legislation.gov.uk — General Permitted Development Order 1995, Schedule 2 (revised, Part 40 Class G for Wales)
- MCS — MCS 020 a) Air Source Heat Pump Sound Calculation for Permitted Development Installations, Issue 1.1
- GOV.UK — Planning guidance: lawful development certificates
- legislation.gov.uk — Town and Country Planning Act 1990, section 192
- legislation.gov.uk — Planning (Listed Buildings and Conservation Areas) Act 1990, section 7
- GOV.UK — Leasehold property: leaseholder rights and responsibilities
- GOV.UK — Apply for the Boiler Upgrade Scheme: what you can get
Book your free home survey
Every home is different. The cost depends on the size of system, any radiators that need upgrading, the pipework and where the outdoor unit goes. Get in touch and we will arrange a free survey of your home and give you a clear quote. If you are happy with it, we can go ahead.