The short version
- A bungalow can suit a heat pump. With one storey, the outdoor unit can often go at ground level, and the pipe run may be short. The heat loss survey still decides.
- The survey calculates heat loss room by room, including the ceiling and the floor. In a bungalow the roof and the ground floor cover every heated room, so loft and floor insulation deserve a look.
- Do not assume a bungalow needs a small system, or a large one: its floor area is spread over one level, and the survey sets the size.
- In England, an outdoor unit is usually permitted development if it is 1.5 cubic metres or less, not on a pitched roof, and passes the MCS 020(a) noise calculation. Wales has its own rules.
- The cost depends on your property, so we survey first. You may be eligible for £7,500 from the Boiler Upgrade Scheme.
If you live in a bungalow you may wonder whether a heat pump is “really for you”, especially if the radiators are old or the house was built decades ago. The short answer is yes in many cases, and this guide explains what makes a bungalow different from a two-storey house, so you know what to expect from a survey. For how the technology works, see how an air source heat pump works.
Why a bungalow can be a good fit
Two practical features of a single-storey home usually help. They are general reasoning rather than a rule, and your survey will confirm each one for your house:
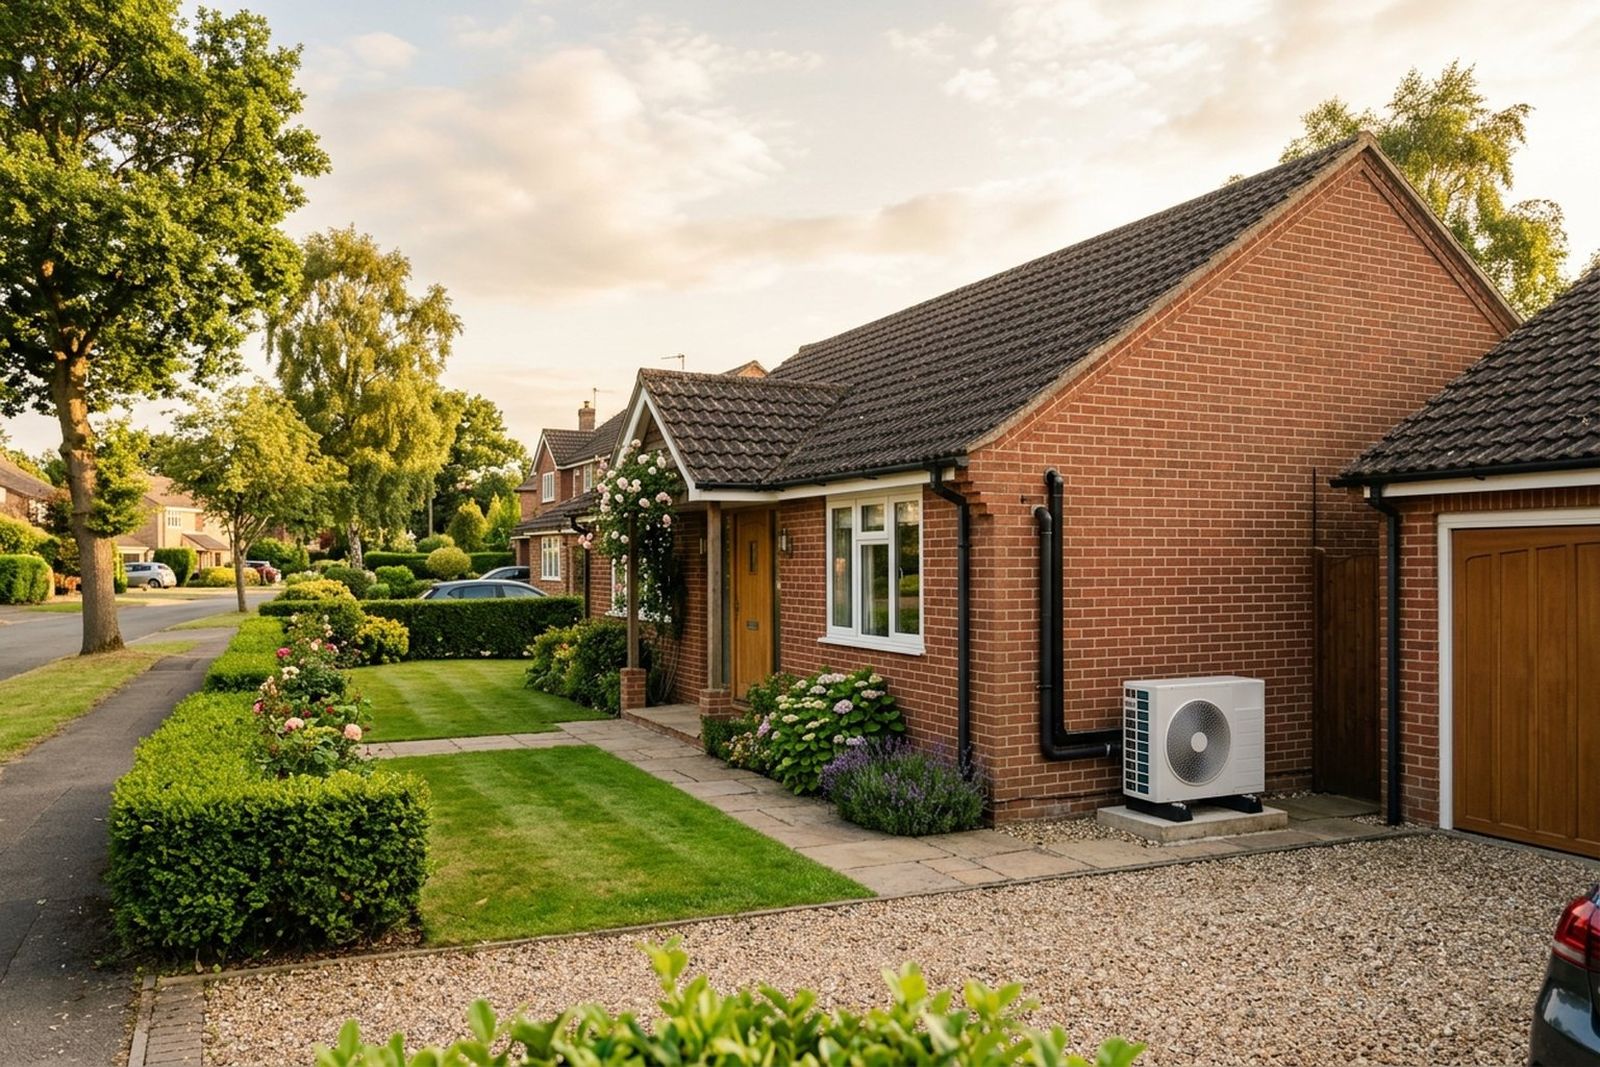
- The outdoor unit can sit at ground level. The planning rules treat a pitched roof as off limits for a heat pump, and a bungalow often has one. At ground level beside the house or in the garden, the unit is also easy to reach for servicing.
- Pipe runs can be short. With every room on one level, pipework may not need to be taken up through floors or ceilings, and the pipe from the outdoor unit to the indoor equipment may only need to cross one wall. How far it runs depends on where the unit and the indoor equipment go.
The caveat is the heat loss. A bungalow is not automatically cheap or easy to heat, and that is what the next section covers.
Roof, floor and walls: what the survey checks
A heat pump is sized from a calculation of how much heat your home loses on a cold day. The MCS Heat Load Calculator guidance says heat loss calculations “must be applied on a room by room basis”, and that fabric heat loss is calculated for each wall, floor, ceiling, window and door. So the survey looks at every surface of every room, not just the walls.
Here is why that matters in a bungalow. Compare a bungalow with a two-storey house of the same total floor area. The bungalow has the whole floor area against the ground and the whole floor area under the roof. In the two-storey house the ground floor and the roof each cover only about half of it. That is simple geometry, so in a bungalow the loft insulation and the floor construction usually have more influence on the result than in a house with an upstairs. We could not find a government or standards-body figure for how much heat a typical roof loses, so we have not put a percentage on it. Your surveyor will measure and record what you actually have.
The standard has a specific rule for floors. MIS 3005-D says that for a solid floor in contact with the ground, the temperature difference to use is the room’s design temperature minus the local annual average outside air temperature, and for a suspended floor it is the design temperature minus the design outside air temperature. A surveyor therefore needs to know which type of floor each room has, and a house can have both, for example a solid floor in the original building and a suspended one in an extension.
If the calculation shows a lot of heat escaping through a poorly insulated roof, improving it can be worthwhile whichever way you heat the home. MCS 021, the heat emitter guide, says reducing fabric and ventilation heat loss is “an efficient way of increasing the Temperature Star Rating”, which is its measure of how well suited a system is to operating efficiently. A lower heat loss lets the radiators do their job at a lower temperature (see heat pump flow temperature explained). Whether any extra insulation is worth doing first is a call for the survey, not a rule.
If the building is older or of traditional construction, see can you put a heat pump in an old house?
How big will the heat pump be?
MIS 3005-D, the MCS design standard, says a heat pump must be selected to provide “at least 100% of the heat load” from that calculation, taking the flow temperature into account and without any help from an electric heater. The size comes from your house’s numbers, not from the number of bedrooms or the type of property.
Because a bungalow’s floor area is spread over one level, a three-bedroom bungalow can cover more ground than a three-bedroom two-storey house. Do not assume a bungalow needs a small system, and do not assume it needs a large one. The work is done room by room. Ask to see the result: MIS 3005-D says the installer must be provided in writing, before installation starts, with each room’s specific heat loss and the design flow temperature. Our guide to what size heat pump you need explains the process step by step.
Where the outdoor unit can go
In England, most domestic heat pumps are installed under permitted development, which means no planning application, as long as every condition is met. The rules are in Class G of Part 14 of the General Permitted Development Order 2015. They were amended from 29 May 2025 (S.I. 2025/560), which removed the old requirement to be a metre from the boundary and raised the size limit for the outdoor unit on a house to 1.5 cubic metres.
| Condition (England) | What it means for a bungalow |
|---|---|
| Number of units | One on a house that is not detached, two on a detached house |
| Size | 1.5 m³ or less, including any housing |
| Pitched roof | Not allowed |
| Flat roof | Not within 1 m of the edge |
| Noise | Must comply with the MCS 020(a) sound calculation |
| Listed building | Not permitted development |
| Conservation area | Not on a wall or roof facing a road, or nearer the road than the house |
“Detached” has a specific meaning in the Order: a house that “does not share a party wall with a neighbouring building”. Some bungalows are semi-detached or linked, so check which applies to yours.
Two other conditions suit bungalows well. The Order does not allow a unit on a wall facing a road if it is above the ground floor storey, which rarely arises in a single-storey home (a loft conversion could change that). And the unit must, as far as practicable, be sited to minimise its effect on the appearance of the building and the amenity of the area, so a side or rear position is often the neat answer where a bungalow sits close to the road.
Passing the noise calculation does not on its own make an installation permitted development. MCS 020(a) says so itself, and your installer should confirm the other conditions. In Wales the rules are set separately by the Welsh Government; gov.wales says they were updated on 1 June 2026, so check its page or your council before you decide on a position. More detail on a house with neighbours either side is in can a terraced house have a heat pump?
Noise, neighbours and bedrooms
MCS 020(a) calculates the sound at a point one metre outside any door or window of a habitable room in a neighbouring property, and the permitted development limit is 37 dB LAeq,5mins at those points. Bungalow neighbours usually have their windows at ground level too, so there is no height difference to rely on. The calculation works from the distance between the unit and those doors and windows, so the position of the unit is what you can influence. Our guide to heat pump noise and neighbours goes through how the calculation works.
Bedrooms matter inside your own home as well. The MCS installation standard (MIS 3005-I) says heat pumps “should not be located adjacent to sleeping areas or on floors that can transmit vibration”. In a bungalow the bedrooms share the ground floor with every other room, so it is worth choosing a wall well away from them. This is another reason to choose the position at the survey rather than on installation day.
Radiators, underfloor heating and hot water
Your bungalow may have its original radiators, and perhaps underfloor heating or newer radiators in an extension. A heat pump heats most efficiently when the water temperature is low, and the heat emitter guide MCS 021 gives more stars “when lower heat emitter temperatures are used”. Whether your existing radiators can deliver the required heat at that temperature is worked out room by room, so some may stay and some may need to change. Read do I need new radiators for a heat pump? for how that works.
Pipework can be simpler on one level, but the survey will check what is already there, including how any underfloor heating is connected. Do not assume either way until it has been looked at.
Hot water needs deciding too. How it will be provided depends on your household and your property, and your installer should spell it out in writing before you agree to anything. Our hot water guide covers the questions to ask.
Comfort and control day to day
How a system feels in daily use matters as much as how it is installed, especially if you are at home for much of the day. Here is an honest picture:
- It runs differently from a boiler. A heat pump works most efficiently at a lower water temperature (see MCS 021 above), so radiators may feel less hot to the touch than with a boiler. Ask your installer what to expect in each room.
- Tell the installer what temperature you like. The MIS 3005-D design uses room temperatures “not less than” those in its Table 1 (21°C for living rooms, 18°C for bedrooms and 22°C for bathrooms). If you prefer a warmer room, say so at the survey, so the system is designed for it.
- Ask for controls you will use. Ask to be shown the thermostat and any app, and for clear written instructions. If you would rather not use an app, say that too.
Our guide to running a heat pump efficiently sets out the settings that matter. This article makes no claims about health or about how much you will pay to run it.
Cost and the Boiler Upgrade Scheme grant
We do not quote a typical price, because the cost of a bungalow heat pump depends on your property: the size of system its heat loss calls for, whether radiators or pipework need upgrading, where the outdoor unit goes and how far the pipe run is, how your hot water will be provided, and any electrical work. Two bungalows on the same street can differ on every one of those. Please get in touch for a free survey and you will get a clear, itemised quote. You can then go ahead only if you are happy with it. Our heat pump cost page explains the factors.
You may be eligible for £7,500 towards an air source heat pump through the Boiler Upgrade Scheme in England and Wales. GOV.UK says you must own the property and be replacing a fossil fuel heating system such as oil, gas, electric or LPG, and you can get one grant per property. The installer applies on your behalf and the grant is taken off the price you pay. Only an MCS-certified installer can do this, and ByEco’s MCS and TrustMark certification is in progress, so we cannot yet apply for the grant on your behalf. For an air source heat pump, the voucher is valid for three months from the date it is issued. See the Boiler Upgrade Scheme explained and our grants page for the rules.
What to ask an installer, and where ByEco stands
- Will you carry out a room-by-room heat loss calculation, and give me the results in writing?
- What did you find about my loft and floor, and does anything need doing first?
- Where will the outdoor unit go, how was the noise calculation done, and is it permitted development?
- Which radiators stay, which change, and what happens with any underfloor heating?
- How will hot water be provided?
- Is the quote itemised, and is the installer MCS certified for the grant?
ByEco installs air source heat pumps for homeowners in England and Wales. Our MCS and TrustMark certification is in progress, so for now we cannot apply for the grant for you; we will tell you plainly where we stand. To start, book a free survey through the contact page. We will look at the roof, the floor, the rooms and the right position for the outdoor unit, then send an itemised quote. See also what to expect when a heat pump is installed, and our Manchester installer page for the area we cover.
Sources
Every figure on this page was checked against primary sources on 27 October 2026. Grant rules, planning rules and prices change — if you are reading this much later, verify before acting.
- legislation.gov.uk — General Permitted Development Order 2015, Schedule 2, Part 14 (Class G and interpretation), revised text
- legislation.gov.uk — Town and Country Planning (General Permitted Development) (England) (Amendment) Order 2025 (S.I. 2025/560)
- Planning Portal — Air source heat pumps: planning permission
- Welsh Government — Planning permission: domestic heat pumps
- MCS — MCS 020 a) Air Source Heat Pump Sound Calculation for Permitted Development Installations, Issue 1.1
- MCS — MIS 3005-D:2025 Heat Pump Design Standard, Issue 2.0
- MCS — MIS 3005-I:2025 Heat Pump Installation Standard, Issue 1.0
- MCS — MCS 021 Heat Emitter Guide, Issue 2.1
- MCS Heat Load Calculator — Understanding heat loss
- GOV.UK — Apply for the Boiler Upgrade Scheme: what you can get
- GOV.UK — Apply for the Boiler Upgrade Scheme: check if you’re eligible
- GOV.UK — Apply for the Boiler Upgrade Scheme: how to apply
- legislation.gov.uk — Boiler Upgrade Scheme (England and Wales) Regulations 2022, regulation 15
- Ofgem — Boiler Upgrade Scheme guidance for installers V5.1 (PDF)
Book your free home survey
Every home is different. The cost depends on the size of system, any radiators that need upgrading, the pipework and where the outdoor unit goes. Get in touch and we will arrange a free survey of your home and give you a clear quote. If you are happy with it, we can go ahead.