The short version
- The usual right compromise is open air, a solid level base, a short pipe run and distance from bedroom windows. Several of these pull against each other, which is why the position is decided at the survey.
- The MCS installation standard, MIS 3005-I, says heat pumps should be located according to the manufacturer’s instructions. Clearances are set per model and are not like-for-like: one manual we read gives 600 mm at the front for airflow and servicing, another gives 1500 mm as a refrigerant safety zone.
- MCS advises avoiding, where possible, corners, enclosed areas and hollow spaces, and its noise calculation will not pass a unit with more than three reflective surfaces.
- The water the unit produces must drain away, not across a path or driveway where it can ice.
- In England, permitted development has no boundary-distance rule since 29 May 2025, but the unit must still pass the MCS 020(a) noise calculation at neighbours’ windows.
People often assume the outdoor unit goes “round the back, against the wall”. Often it does, but a position that looks tidy can fail on noise, drainage or airflow. Here is how each constraint works, with a source for every figure.
What decides the position?
Airflow, noise at neighbouring windows, the length of the pipe run, a solid base or bracket, drainage for the condensate, and safe access for servicing. They pull against each other, so the answer is a compromise.
MIS 3005-I, the MCS standard installers work to, puts the first rule simply: “Heat pumps should be located according to the manufacturer’s instructions.” Its note adds that for air source heat pumps this includes factors such as “recirculation of chilled air”, meaning the cold air the unit has just blown out being pulled straight back in.
How much space does the unit need?
MIS 3005-I sets no clearance distances of its own, so the numbers come from the manufacturer. They differ from model to model. As an example only (not a recommendation of either), here are the figures in two published installation manuals.
| Space around the unit | Grant Aerona³ R32 (installer manual, Feb 2024) | Ecogenica Outback (installer manual, PDF dated 31 Jul 2026) |
|---|---|---|
| Front | 600 mm | 1500 mm |
| Rear | 300 mm (150 mm if wall mounted) | 250 mm |
| Sides | 100 mm left, 600 mm right | 250 mm each side |
| Above | 300 mm | Not given in the passage we read |
| Height off the ground | About 100 mm on anti-vibration mounts | 100 mm using the supplied feet |
Grant describes its figures as minimum clearances for commissioning, servicing and airflow. Ecogenica calls its figures a “safety zone” because its unit contains the combustible refrigerant R290. The two are not like-for-like, so check the manual for the unit you are quoted.
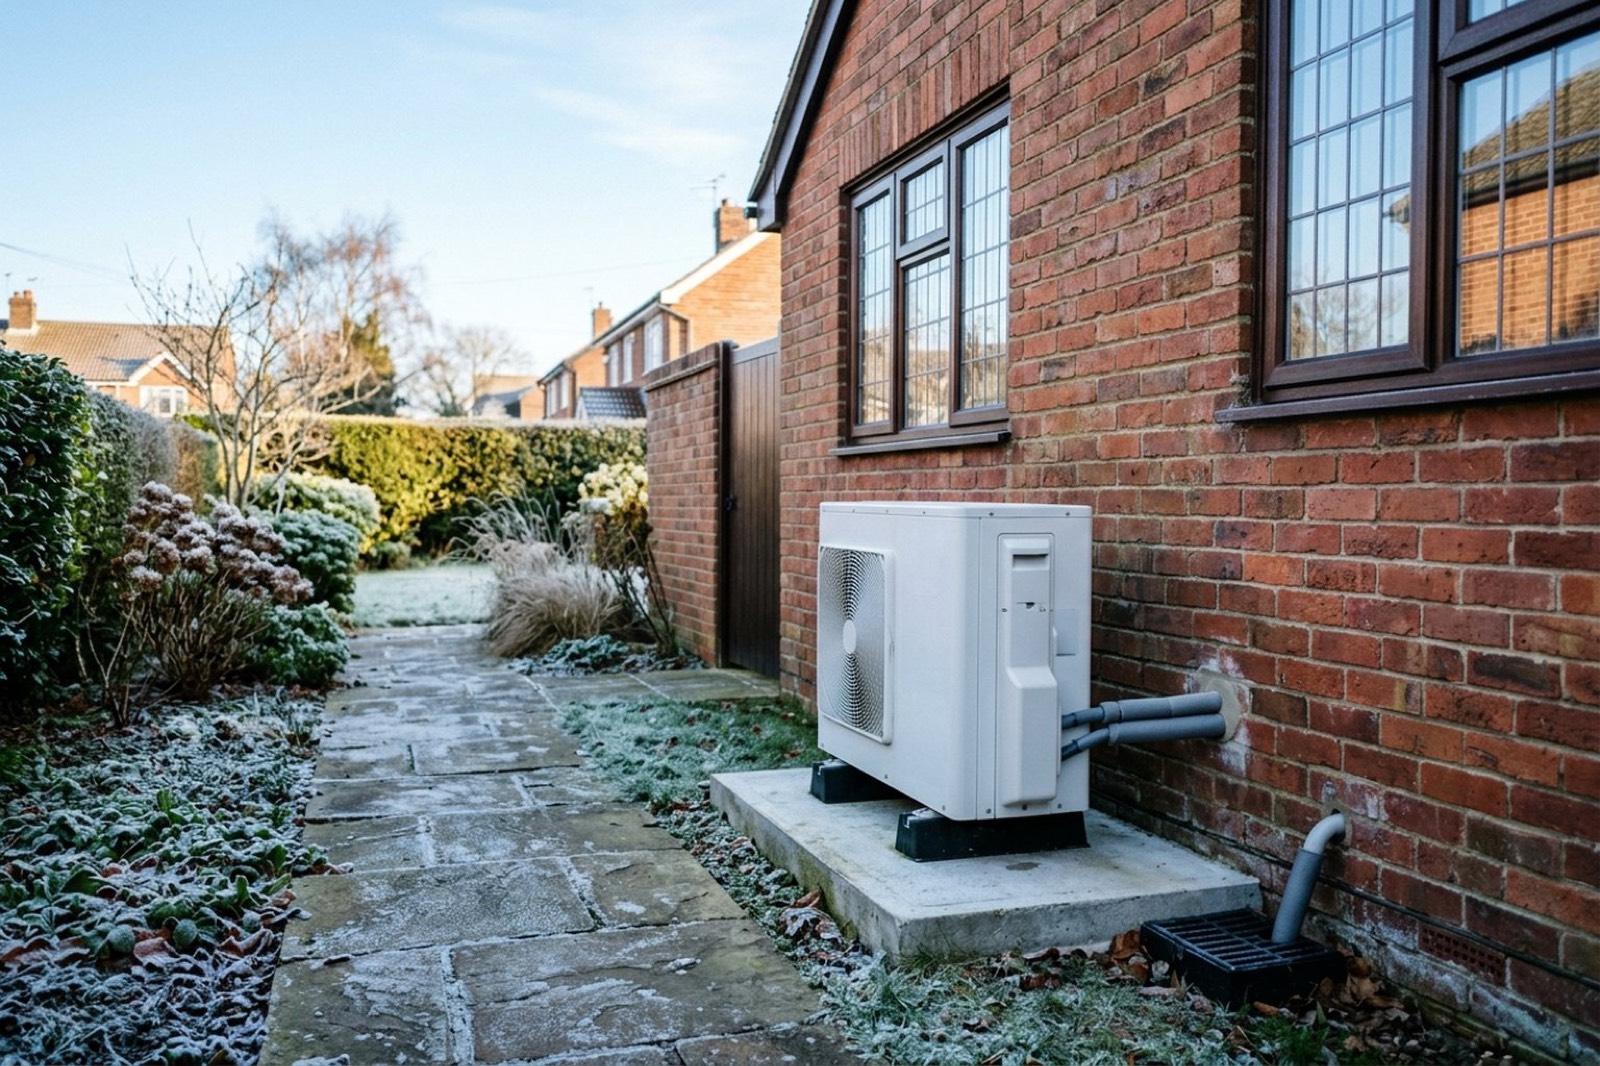
Treat these figures as a reason to ask, not a rule. Ecogenica warns that “placing a unit in a restricted space will reduce performance, increase running costs and void the warranty”, so a unit should not be squeezed into the tightest gap that technically fits.
Why not a corner or an alcove?
MCS’s guidance on mitigating noise says: “Where possible, avoid placing the heat pump in corners, enclosed areas, or hollow spaces, as these can amplify noise.”
The MCS 020(a) calculation puts a number on this. It says sound pressure level “increases with the number of reflecting surfaces”, counting the ground and any wall within 1 metre of the unit that extends beyond its edge by 1 metre or more in two or more directions. A unit on the ground against one wall has two reflecting surfaces; in a corner it has three. And “a heat pump with more than three reflective surfaces (for example those within small lightwells) will not meet MCS 020 a)”.
Pipe run: distance to the house
With a monobloc unit, where the working parts are all in the outdoor unit, water for the heating circulates in pipes between it and the house. With a split system the link is refrigerant pipework instead, which the Energy Saving Trust says needs a registered F-gas engineer to fit. Either way, those pipes are outdoors for part of their length, so they lose heat unless insulated, and the longer they are, the more there is to insulate. Grant’s manual says the whole water circuit must be insulated “to prevent heat loss reducing the efficiency of the heat pump and also to prevent damage due to frozen pipes”. The Energy Saving Trust’s installer guidance says pipework outside the building should be insulated along its full length, and that longer external runs can need thicker insulation.
So a position near where the pipes enter the house is usually simpler. The same applies inside: the Energy Saving Trust tells surveyors to identify “how the primary pipework will enter the building and join into any existing system”, and to note the position of the existing hot water tank.
A long run adds materials and labour, which is why the position of the unit and the length of the pipe run are among the things that decide your price. See heat pump costs in Manchester for how a quote is built up. How hot water is provided is a separate design question for the installer to spell out.
On the ground or on the wall: bases, plinths and brackets
Both are used, but not every model allows both. The right one depends on the site and the model.
Ground-mounted
Grant’s manual says the unit should stand on “a firm flat level surface capable of supporting the weight of the heat pump and minimising the transmission of noise and vibration”, for example a 150 mm trowelled concrete base or paving slabs on compacted hardcore. It should extend at least 150 mm beyond the unit on three sides, and the unit “should NOT be installed on loose or uneven surfaces such as grass, soil, shingle or gravel”. It must be level so the base tray drains correctly. Its manual also says the top of the base must be level with or above the surrounding ground. A raised base is often called a plinth; the aim is a stable, level footing with water able to drain away. Manufacturers differ on how much of a base is needed: Ecogenica says a concrete plinth at least 100 mm thick can be built if you want one, but that any flat ground is suitable, and it says to avoid places where water will pool and freeze.
Wall-mounted
A wall bracket can save ground space. Grant’s manual says the wall must be suitable to carry the load, with a bracket firmly secured using fixings suited to the wall construction. It keeps the top of a wall-mounted unit no more than 2 m above ground where no scaffolding is needed, and says that if specialist access equipment is needed to service it, “the cost and provision of this equipment is the responsibility of the property owner/user”. MCS’s noise guidance lists rubber grommets between the bracket and the wall as one way to absorb vibration. Ecogenica, by contrast, does not recommend wall-mounting its Outback unit, partly because of reduced safe access for servicing. MIS 3005-I also says heat pumps should not be placed adjacent to sleeping areas, or on floors that can transmit vibration, and that anti-vibration mounts should be fitted according to the manufacturer’s instructions.
Condensate, ice and paths
A running heat pump makes water. MIS 3005-I says that for air source heat pumps “condensate shall be discharged safely to a suitable drain or soakaway”. Grant’s manual is blunt about the risk: the condensate must be able to drain away and “not allowed to run onto any adjacent paths or driveways where, in winter, this will result in icing and a potential hazard for anyone walking near the heat pump”.
The unit also has to defrost from time to time: the Energy Saving Trust notes that domestic systems carry out a defrost cycle “to prevent ice build-up on the external heat exchanger”. Our guide to the defrost cycle explains what you may see. The practical rule is the same for any model: do not site a unit over a path, a step or a doorway, and ask where the water goes.
Wind, snow, sun and plants
- Wind. Grant’s manual advises considering a position protected from the wind, and says not to install the unit where strong wind blows directly onto it. Where wind exposure cannot be avoided it says to brace the unit securely.
- Which side of the house. The same manual says the north face is usually coldest, and prefers south, then south-east or south-west, then east or west, with north only if there is no alternative. That can conflict with keeping the unit away from a neighbour’s window, so noise at the neighbours’ windows has to be weighed against it.
- Snow and leaves. Grant’s user guide says to remove any build-up of “leaves, snow or any other debris” from the air inlet.
- Plants. Grant’s manual says foliage and plants near the unit “must not be allowed to grow over the heat pump”. Keep bins, bikes and furniture off it too.
Noise, neighbours and planning
MIS 3005-I says the location of external fans and compressors “should be chosen to avoid nuisance to neighbours”. In England, the main planning rule is permitted development. A heat pump counts as permitted development only if it meets the MCS 020(a) sound calculation: 37 dB LAeq,5mins, calculated at a point 1 metre outside the centre of a door or window to a habitable room of a neighbouring property. Our guide to heat pump noise and neighbours explains the calculation, and are heat pumps noisy? covers what the machine sounds like.
MCS adds practical advice: minimise sound outside habitable-room and bedroom windows, face the unit away from neighbouring properties and your own habitable rooms if possible, and consult neighbours early, because “personal relationships can make a big difference to how people respond to sound”.
The other permitted development limits in England are in our planning permission guide. In short: a unit up to 1.5 cubic metres including any housing, one unit on a house that is not detached and up to two on a detached house, never on a pitched roof, at least 1 metre from the edge of a flat roof, and extra limits in conservation areas and on listed buildings. Wales has its own order, covered in the same guide.
Windows, vents, flues and gas
The only distances to windows and vents we found are in manufacturers’ manuals. Ecogenica requires its safety zone to be clear of “windows, doors, light wells, skylights, and air inlets or outlets of ventilation systems”, with no depressions or excavations in the zone, because its refrigerant is denser than air. Grant, whose Aerona³ R32 uses refrigerant R32, tells installers not to install in a position where flammable gas could leak around the unit, such as from an LPG cylinder.
We have not found a general MCS distance from an outdoor unit to a gas flue. For anything near a boiler flue, a neighbour’s vent or an LPG store, the unit’s manual and the installer’s survey are what decide it, so ask for it in writing. Grant also says to keep children from reaching the unit and not to place it where people pass frequently.
Terraces, flats and other homes
Space is the issue. A terrace has tight plots and close windows: see heat pumps in terraced houses. A side passage on a semi can work if it meets the clearances and the noise calculation: semi-detached houses. A detached house usually has the most choice: detached houses. Bungalows are covered in heat pumps in bungalows.
For a flat the options narrow, and a lease or freeholder is usually involved. In England a block of flats is limited to one heat pump of up to 0.6 cubic metres. Our guide to heat pumps in flats covers the rules, and heat pumps without an outdoor unit covers the alternatives where no outdoor space exists.
What the installer checks at the survey
The siting decision is made on site. Our guide to what to expect from a heat pump survey covers the whole visit. For the outdoor unit, the surveyor will normally:
- Measure the clear space at each candidate position against the manual for the model being quoted.
- Note windows, doors, vents and flues nearby, on your house and the neighbours’.
- Record the access route: the Energy Saving Trust tells surveyors to record the dimensions of gates and doors if equipment is to be sited there.
- Check the base or wall, where the condensate can drain and where the pipes could enter.
- Start the noise assessment, which the Energy Saving Trust says to do early so the system is designed around a suitable spot.
What to ask an installer, and where ByEco stands
- Which positions did you consider, and why this one?
- What does the manual for this model require around the unit, and does the position meet it?
- How long is the pipe run, and how will it be insulated?
- Where does the condensate go, and could it freeze over a path?
- Can I have a copy of the MCS 020(a) calculation?
We are MCS certified for air source heat pump installation (certificate IAA10330), and we apply for the £7,500 Boiler Upgrade Scheme grant on your behalf. You may be eligible for it. Get in touch for a free survey: we will look at where the unit could go, explain the trade-offs and give you an itemised quote. If you are happy with it, we go ahead. See our air source heat pump service or book a free survey.
Sources
Every figure on this page was checked against primary sources on 4 November 2026. Grant rules, planning rules and prices change — if you are reading this much later, verify before acting.
- MCS — MIS 3005-I:2025 Heat Pump Installation Standard (siting, condensate and commissioning checklist)
- MCS — Installation guidance for mitigating noise from air source heat pumps
- MCS — MCS 020 a) Air source heat pump sound calculation, Issue 1.1
- legislation.gov.uk — GPDO 2015, Schedule 2, Part 14, Class G (air source heat pumps; consolidated text)
- Grant UK — Aerona³ R32 installer manual (doc 0136, rev 2.4, February 2024): location, base, clearances, condensate, wall mounting
- Grant UK — Aerona³ user instructions (doc 0112, rev 1.1, January 2023): keeping the air inlet clear
- Ecogenica — Outback installer manual (PDF dated 31 July 2026): safety zone, base, wall mounting
- Energy Saving Trust — Heat pump installer toolkit: heat loss calculations, detailed guidance (site visit)
- Energy Saving Trust — Heat pump installer toolkit (Scotland-focused; generic points only): pipework insulation
- Energy Saving Trust — Heat pump installer toolkit: system volume and frost protection (defrost)
Book your free home survey
Every home is different. The cost depends on the size of system, any radiators that need upgrading, the pipework and where the outdoor unit goes. Get in touch and we will arrange a free survey of your home and give you a clear quote. If you are happy with it, we can go ahead.